Siding and window quotes are full of words most people never need until they are comparing bids. Here they are in plain language, each linked to the guide that explains it in full.
A
Allowance
An amount set aside in a contract for an item that cannot be priced exactly when the contract is signed, such as rot repair or a finish still to be chosen. The contract should say how the actual cost is reconciled against it. Read more
Argon gas fill
An inert gas sealed between the panes of an insulated window. It conducts heat less readily than air, which improves the window’s insulating value. Read more
Awning window
A window hinged at the top that opens outward from the bottom, so it can stay open for ventilation in light rain. Read more
B
Board and batten
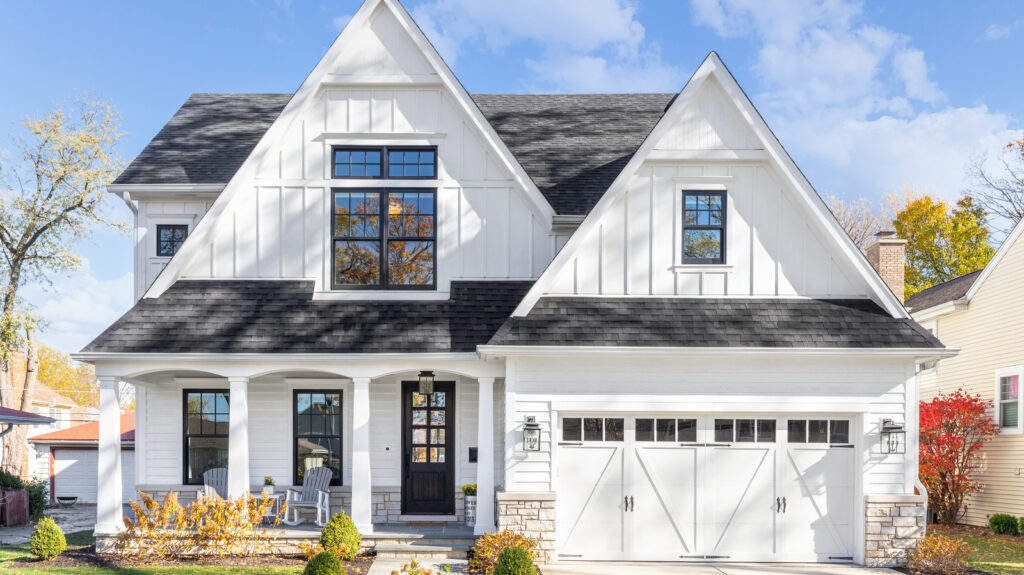
A vertical siding style: wide boards or panels with narrow strips (battens) covering the joints between them. Read more
C
Casement window
A window hinged on one side that swings outward like a door, usually operated with a crank. Read more
Caulk
A flexible sealant used at joints and around windows, doors and trim. It is a maintenance item; it does not replace flashing as the primary defence against water. Read more
Chalking
A powdery residue on a painted or factory-finished surface, caused by the finish breaking down in sunlight. Read more
Change order
A written amendment to a signed contract that changes its scope, price or schedule. Read more
Climate zone
One of the 16 zones California’s Energy Code uses to set efficiency requirements. Which zone you are in decides the window performance your project must meet. Read more
Condensation between the panes
Fog or moisture sealed inside a double- or triple-pane window. It means the seal of the insulated glass unit has failed, and it cannot be wiped away. Read more
Contingency
Money held back from a project budget to cover what cannot be known in advance, most often damage found once the old siding comes off. Read more
CSLB
The Contractors State License Board, the California agency that licenses contractors. Its website lets anyone check whether a license is active. Read more
D
Defensible space
The area around a building where vegetation and other fuel are managed to slow a wildfire. California law requires 100 feet of it in state responsibility areas and in Very High Fire Hazard Severity Zones. Read more
Double-hung window
A window with two sashes that both slide up and down. On a single-hung window, only the lower sash moves. Read more
Dry rot
Decay of wood caused by fungi. Despite the name, it needs moisture to start; the wood becomes brittle and crumbles. Read more
E
Efflorescence
A white, crusty deposit left on masonry, stucco or cement-based siding when water carries salts to the surface and evaporates. It is a sign of moisture moving through the material. Read more
Egress window
A window large enough, and low enough from the floor, to serve as an emergency exit from a sleeping room. Read more
Ember-resistant vent
A vent designed to keep burning embers and flames out of an attic or crawlspace. In California fire hazard zones, new construction must use vents listed by the State Fire Marshal or tested to ASTM E2886. Read more
ENERGY STAR
The U.S. EPA’s efficiency label. For windows, the criteria vary by climate region. Read more
Engineered wood siding
Siding made from wood strands or fibers bonded with resins and treated against moisture and insects. LP SmartSide is a common brand. Read more
Exposure (reveal)
The visible width of each course of lap siding once it is installed, which is less than the full board width because of the overlap. Read more
F
Fascia
The vertical board along the edge of the roof, below the roof edge. Gutters are usually mounted on it.
Fiber cement siding
Siding made from cement, sand and cellulose fibers. It resists rot, insects and fire, and is sold as planks, panels and shingles. James Hardie is the best-known brand. Read more
Fire Hazard Severity Zone
An area mapped as Moderate, High or Very High fire hazard under California law. Whether a property is in one decides whether the state’s wildfire construction rules apply. Read more
Flashing
Thin metal or membrane pieces installed at joints, openings and roof-wall intersections to direct water out of the wall. Kickout and Z-flashing are common types on siding jobs. Read more
Full-frame replacement
Removing an old window down to the rough opening, including its frame, and installing a new window with its own frame. Also called new-construction replacement. Read more
H
Hardboard siding
Siding made from compressed wood fibers, sold under names such as Masonite. Many older installations have failed through swelling and delamination. Read more
HardiePanel
James Hardie’s large-format vertical fiber cement sheet, often used with battens for a board-and-batten look. Read more
HardiePlank
James Hardie’s horizontal lap siding board. Read more
HardieShingle
James Hardie’s fiber cement siding made to look like cedar shingles. Read more
HardieZone
James Hardie’s system of climate-specific product lines, formulated for either freeze-thaw or warmer climates. Read more
Housewrap (weather-resistive barrier)
A sheet material installed over the sheathing, behind the siding. It sheds any water that gets past the siding while letting water vapor escape. Read more
I
Ignition-resistant material
A building material that has passed the fire and weathering tests California’s Wildland-Urban Interface Code sets for resisting ignition. Noncombustible materials also count as ignition-resistant. Read more
Insulated glass unit (IGU)
Two or more panes of glass sealed together around the edges with a gap between them. Dual-pane and triple-pane windows use IGUs. Read more
Insulated vinyl siding
Vinyl siding with a rigid foam backing bonded to it, adding a little insulation and stiffening the panel. Read more
L
Laminated glass
Two layers of glass bonded to a plastic interlayer that holds the pieces together if it breaks. It also reduces noise. Read more
Lap siding
Horizontal siding in which each board overlaps the one below it. Read more
Low-E coating
A microscopically thin metallic coating on window glass that reflects heat, keeping heat in during winter and out during summer. Read more
N
NFRC label
The sticker on a new window with its tested performance ratings: U-factor, solar heat gain coefficient, visible transmittance and, optionally, air leakage and condensation resistance. Read more
Noncombustible
In building codes, a material that passes the ASTM E136 fire test, meaning it does not ignite or add fuel to a fire. James Hardie fiber cement siding has been tested to it. Read more
O
Obscure glass
Patterned or frosted glass that lets light through while blocking a clear view. It is used in bathrooms and entries. Read more
R
Retrofit window
A replacement window installed into the existing window frame, leaving the surrounding siding or stucco largely undisturbed. Read more
S
Sash
The part of a window that holds the glass, together with its frame members. On an operable window, it is the part that moves. Read more
Sheathing
The structural panels, usually plywood or OSB, nailed to the wall framing. The weather barrier and siding are installed over it. Read more
SHGC (solar heat gain coefficient)
The fraction of the sun’s heat that passes through a window, from 0 to 1. Lower means less heat gain, which matters most in hot climates. Read more
Sliding window
A window whose sash slides sideways along a track. Read more
Soffit
The underside of the roof overhang, between the wall and the fascia. It is often vented.
Square
The unit roofers and siding installers price and order by: one square is 100 square feet of wall or roof coverage. Read more
STC (sound transmission class)
A rating of how well a wall or window blocks airborne sound. A higher number means better noise reduction. Read more
Stucco
A cement-based plaster applied over lath to form a hard exterior wall finish. Read more
T
T1-11
Grooved plywood siding panels, common on older and budget homes. Read more
Tempered glass
Glass heat-treated so that it breaks into small, blunt pieces instead of sharp shards. Building codes require it in certain locations near doors, floors and bathtubs. Read more
Title 24
Title 24 of the California Code of Regulations: the state’s building standards. Its Part 6, the Energy Code, sets the efficiency requirements for replacement windows. Read more
Trim
The boards around windows, doors, corners and the base and top of walls that finish the edges of the siding. Read more
U
U-factor
How readily a window conducts heat. The lower the number, the better the window insulates. California’s Energy Code sets a maximum for replacement windows. Read more
V
Vinyl siding
Siding made from PVC. It is lightweight and low-cost, and it never needs painting. Read more
Visible transmittance (VT)
The fraction of visible light a window lets through, from 0 to 1. A higher number means more daylight. Read more
W
Weep screed
The perforated metal strip at the base of a stucco wall that lets water drain out and sets the clearance to the ground. Read more
Wildland-Urban Interface Code
Title 24, Part 7 of California’s building standards, which has governed construction in wildfire hazard areas since 1 January 2026. It replaced Chapter 7A of the California Building Code. Read more
Z
Zone 0
The 5 feet immediately around a house, where Board of Forestry regulations adopted in August 2026 will limit plants, mulch and other combustible material. As of September 2026 they were not yet in effect. Read more
Definitions are general. Code requirements, product specifications and warranty terms are set by the relevant code or manufacturer; the linked guides cite them.
Frequently Asked Questions
What does "square" mean on a siding quote?
A square is 100 square feet of wall coverage. A quote that prices 20 squares covers 2,000 square feet of siding, usually including a waste allowance.
What is the difference between a retrofit and a full-frame window?
A retrofit window fits inside the existing frame. A full-frame replacement removes the old frame and installs a complete new unit. Our retrofit versus new-construction guide explains when each is right.
What do U-factor and SHGC mean?
Both are window ratings printed on the NFRC label. U-factor measures how readily heat passes through the whole window: lower insulates better. SHGC measures how much of the sun’s heat comes through: lower keeps the house cooler. Our NFRC label guide explains all five ratings.
Recent Heritage Exteriors Projects
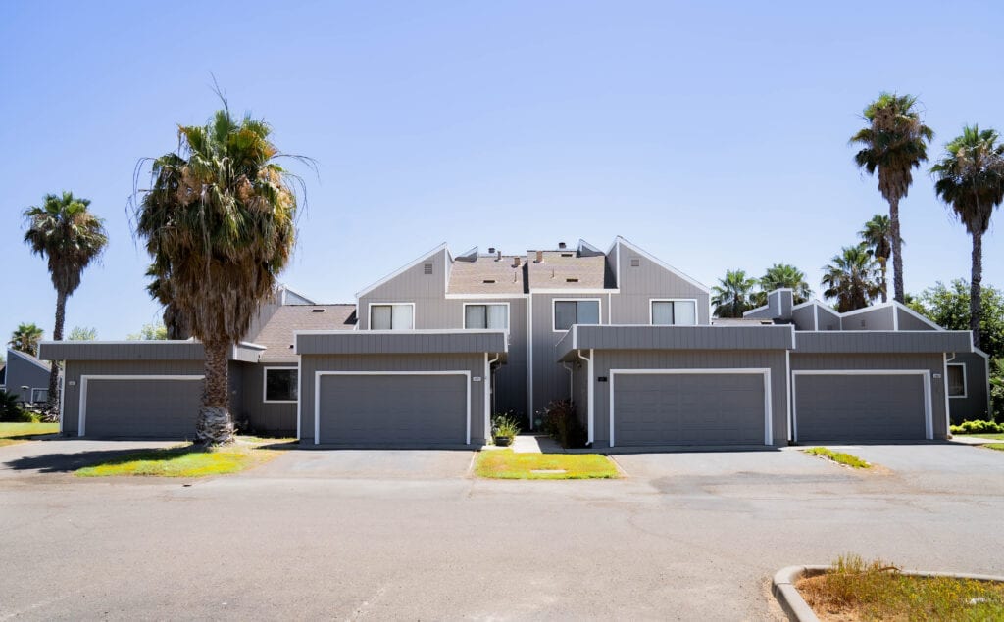
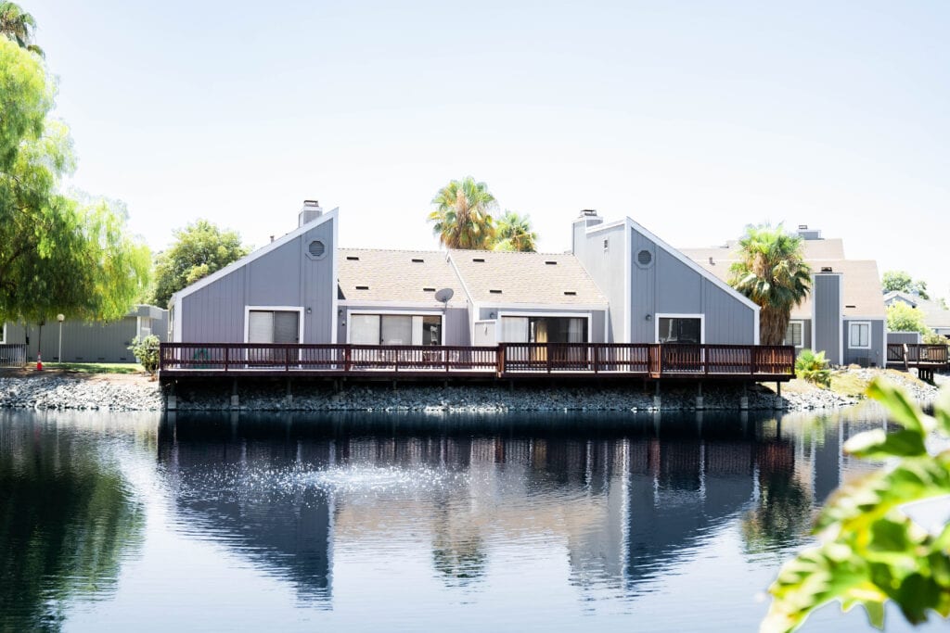
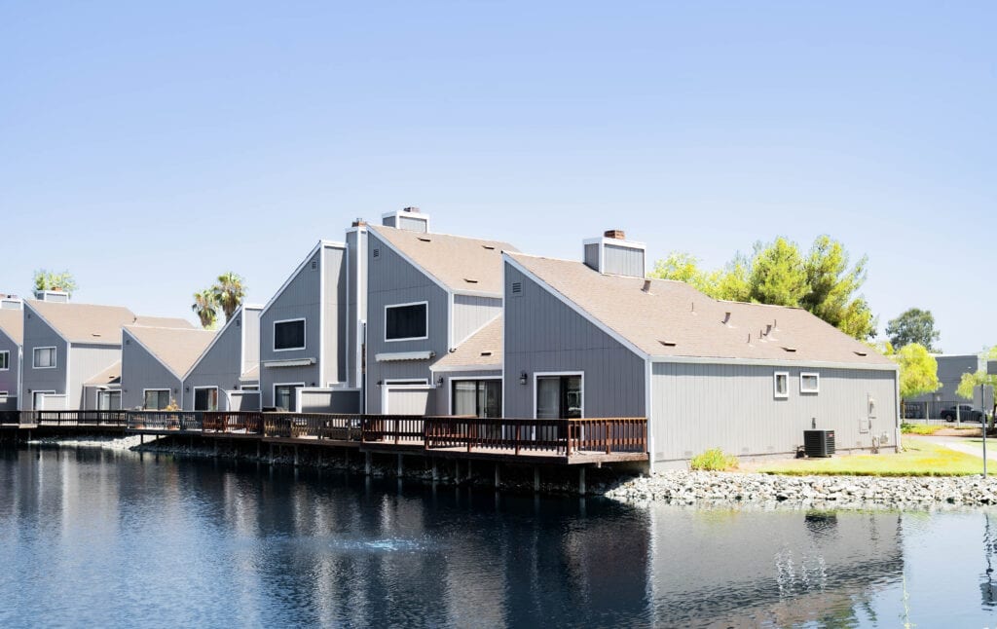
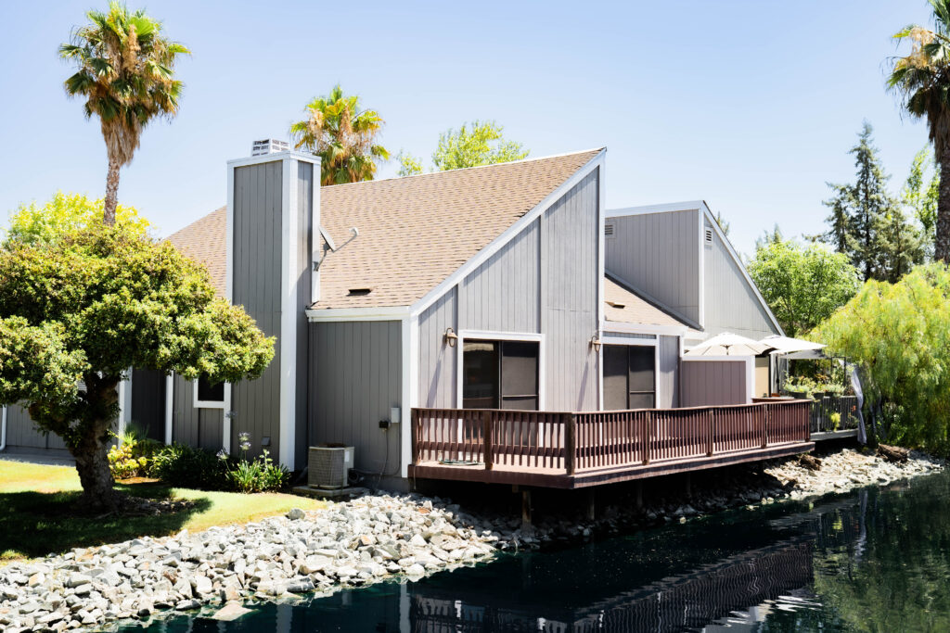
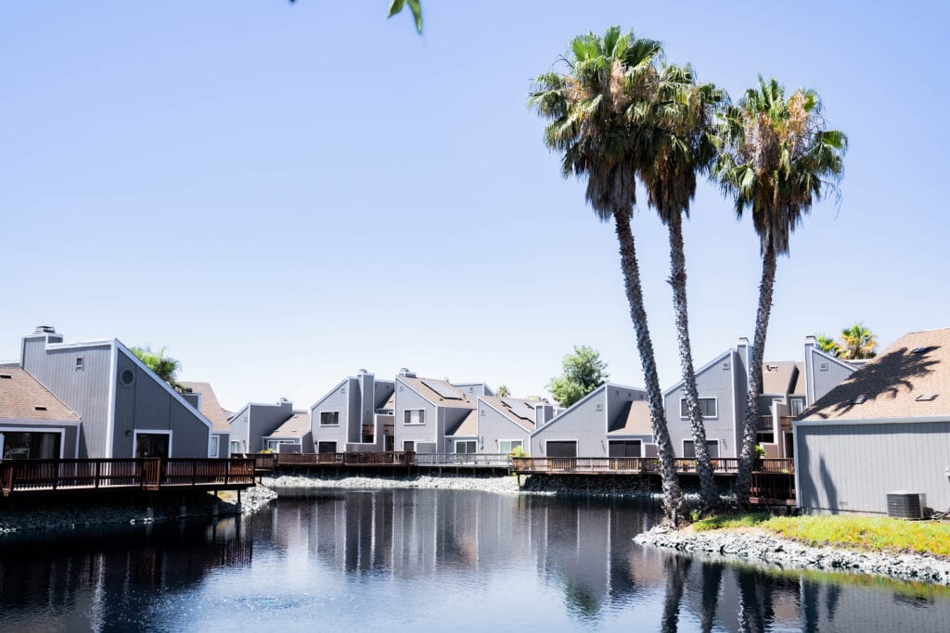
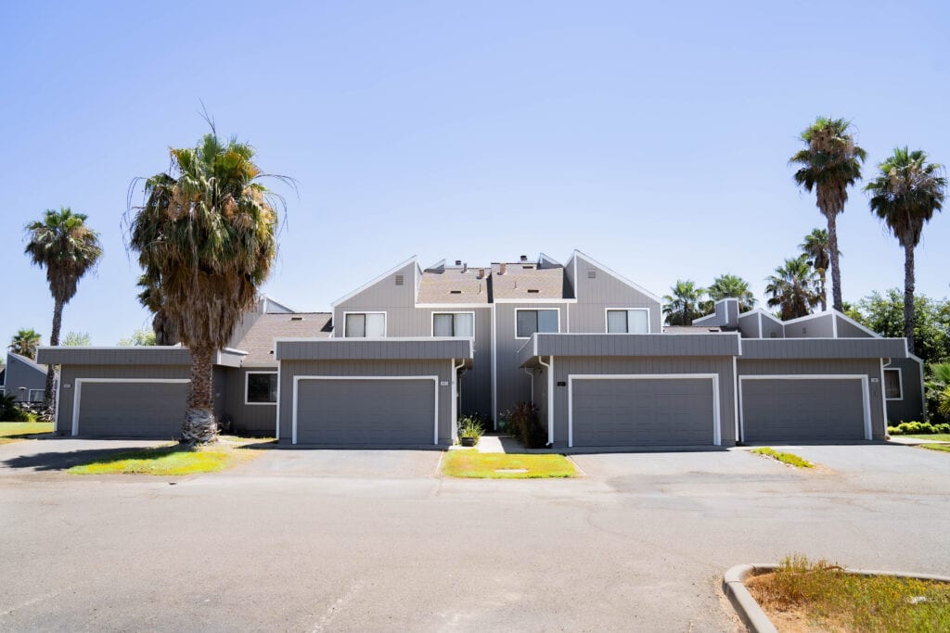
A look at homes we have re-sided and re-glazed across Sacramento, the Bay Area, and Lake Tahoe.
Heritage Exteriors is beyond exceptional. Very impressed with the timeliness, communication, and reasonable price of the whole project.
Scott Doyen Sacramento, CA · Google
★★★★★
Heritage replaced my old crumbling wood siding and did a fantastic job. From the first interactions assessing the project and providing a quote, to the project itself, was all exceptional. My home looks brand new.
Stacey Leanos Sacramento, CA · Google
★★★★★
We recently had our house re-sided with Hardie product. We interviewed 3 companies, one of them being Heritage Exteriors. From our first meeting with David to the last day's work touching up paint, the experience was excellent.
We use cookies to ensure that we give you the best experience on our website. If you continue to use this site we will assume that you are happy with it.
We value your privacyWe use cookies to improve your experience and analyze site traffic. Click Accept to allow all cookies, or Decline to reject non-essential ones. Read our Cookie & Privacy Policy.