★★★★★
Heritage Exteriors is beyond exceptional. Very impressed with the timeliness, communication, and reasonable price of the whole project.
Scott Doyen
Sacramento, CA · Google
Sacramento, CA · Google

A window quote is written in a vocabulary most people never needed until now. Here is every term you are likely to meet, where the part sits on the window, and what it changes about the job.
Get a Free EstimateWindow quotes and invoices use trade shorthand: "replace IGU," "new stool and apron," "Z-bar frame," "mulled unit." None of it is complicated, but it is hard to compare two quotes when you are not sure what the words point to. This page is the reference. It is part of our California window guide, and the shorter A-to-Z list for both siding and windows lives in the siding and window glossary.
Every window is two assemblies. The frame is the fixed outer structure fastened to the house. The sash is the part that holds the glass. On an operable window the sash moves inside the frame; on a picture window it does not move, and on some fixed windows the glass is set directly into the frame with no separate sash at all (called direct glazing).
That distinction matters on a quote because the two can be replaced independently. A "sash replacement" or "glass replacement" keeps your frame. A "retrofit" or "insert" window puts a new frame and sash inside your old frame. A "full-frame" or "new-construction" replacement takes the old frame out down to the rough opening. Those are three different jobs with three different amounts of wall disturbance, and our page on retrofit windows covers when each one makes sense.
| Term | Where it is | What it does | Why it appears on a quote |
|---|---|---|---|
| Frame | Outer perimeter, fixed to the wall | Holds the sash or the glass in position | Frame material and whether the old frame stays are the two biggest variables in a quote |
| Head (head jamb) | Top of the frame | Top horizontal frame member | Head flashing or a drip cap is installed above it |
| Jambs (side jambs) | Left and right sides of the frame | Vertical frame members; on hung windows the sash slides in them | "Jamb depth" must match your wall thickness |
| Sill | Bottom of the frame | Bottom horizontal frame member, sloped to drain outward | Sill rot or a flat, non-draining sill is a common repair line |
| Sash | Inside the frame | Holds the glass; the part that opens | Sash-only replacement is possible on some windows |
| Stiles and rails | Perimeter of the sash | Stiles are the vertical sash members, rails the horizontal ones | Narrower stiles and rails mean more visible glass |
| Check rail (meeting rail) | Middle of a hung window; on a slider it is vertical | Where two sashes meet and lock | The lock and keeper mount here |
| Lite | The glass | One pane of glass, or one visible division of it | "6-lite" or "2 over 2" describes a grille pattern |
| IGU (insulating glass unit) | Inside the sash | Two or more panes sealed together around a spacer | "Replace IGU" means new glass in the existing sash |
| Spacer | Edge of the IGU, between the panes | Holds the panes apart and carries the edge seal | "Warm-edge" spacers conduct less heat at the glass edge |
| Glazing bead (glazing stop) | Around the glass perimeter | Strip that holds the glass in the sash and covers its edge | Removed and refitted when an IGU is swapped |
| Muntin (grille, grid) | Across the glass | Divides the glass into smaller lites, or simulates it | Priced as an option; several construction types |
| Mullion | Between two window units | The joint where separate units are joined into one opening | "Mulled" units arrive joined; mullion strength matters on wide openings |
| Balance | Hidden in the jambs of hung windows | Spring or block-and-tackle mechanism that counterweights the sash | A sash that will not stay up has a failed balance |
| Weatherstripping | Where sash meets frame | Flexible seal against air and water | Wears out; it is why old windows get drafty |
| Weep holes | Exterior face of the sill | Drain water out of the sill track | Must stay open; blocked weeps cause track overflow |
| Nailing fin (nail fin, installation flange) | Around the frame perimeter, behind the cladding | Fastens the window to the framing and ties into the flashing | Defines a new-construction installation |
| Stool | Interior, at the bottom | The flat interior ledge that laps the sill | Often replaced or re-used; not the same as the sill |
| Apron | Interior, under the stool | Trim board against the wall below the stool | Interior trim line item |
| Casing | Interior or exterior perimeter | Trim that covers the gap between the window and the wall | "Re-use existing casing" versus "new casing" changes the finish work |
| Brickmould | Exterior perimeter | A thicker, profiled exterior casing that meets the siding | Common on wood windows and on siding (not stucco) houses |
| Extension jamb (jamb extension) | Interior edge of the frame | Extends the frame to the face of a thicker wall | Needed when the wall is deeper than the window frame |
| Drip cap | Above the head, outside | Formed metal or vinyl piece that sends water away from the top of the window | A missing one is a leak risk on siding walls |
| Rough opening | The hole in the wall framing | The framed opening the window sits in, slightly larger than the unit | Full-frame replacement works to this dimension |
The frame has four sides and three names. The top is the head, the two sides are the jambs, and the bottom is the sill. Manufacturers are not perfectly consistent here: some glossaries call the top and both sides "jambs" and say "head jamb" for the top. If a quote says "jamb," it means a frame side.
The sill is the one that fails. It is the lowest point, it takes the water, and on older wood windows it is where rot starts. A properly made sill slopes toward the outside so water runs off rather than sitting.
This is the most common mix-up on a quote. The sill is part of the window frame. The stool is the flat interior trim piece that sits on top of it and projects into the room, the thing most people call the windowsill. The apron is the flat trim on the wall directly under the stool.
Many California tract houses built since the 1970s have no wood stool at all. The drywall wraps into the opening on three or four sides (a "drywall return") and the bottom ledge is drywall or a slab of cultured marble. On those houses a retrofit window usually leaves the interior untouched.
Casing is any trim that frames the window and covers the gap between the unit and the wall. Interior casing is the picture-frame trim inside. Exterior casing does the same job outside, and brickmould is a specific thick, profiled exterior casing, traditional on wood windows, that the siding butts into. Stucco houses mostly have neither on the outside: the stucco runs to the window frame or to a foam-and-stucco trim band. Our exterior window trim guide covers what gets replaced and what gets re-used.
The sash is built from stiles (vertical) and rails (horizontal). Where two sashes meet in the middle of a hung window, the two overlapping rails are the check rail or meeting rail. On a horizontal slider the same joint runs vertically.
Modern windows do not hold single sheets of glass. They hold an insulating glass unit: two or three panes separated by a spacer at the edge and sealed all the way around. The space between the panes holds air or a gas fill. Low-E coatings sit on one or more of the inner glass surfaces.
The spacer is the least visible part and one of the more important. It is the only solid path between the inner and outer pane, so what it is made of affects how cold the glass edge gets in winter. "Warm-edge spacer" on a spec sheet means a spacer designed to conduct less heat than a plain aluminum one.
When the edge seal fails, humid air gets in and the window fogs between the panes where you cannot wipe it. That is an IGU failure, not a frame failure, and on many windows the unit can be swapped. Our page on why windows fog between the panes explains when that repair is worth doing. A separate guide, glass-only replacement versus a new window, goes through the decision.
The glazing bead (some manufacturers say glazing stop) is the strip around the perimeter of the glass that holds the IGU in the sash and covers its edge. On vinyl windows it is a snap-in vinyl strip. On older wood windows the same job was done by glazing putty. To replace an IGU, a glazier pops the beads, lifts the old unit out, sets the new one on setting blocks and snaps the beads back.
They sound alike and they are constantly swapped, including by salespeople.
The practical difference: a mullion is structural and a wide mulled assembly needs to be designed for the opening. A muntin is a design option. The construction types (between the glass, simulated divided lite, true divided lite) are compared in our guide to window grilles.
A single-hung or double-hung sash is heavy, and something has to hold it where you leave it. That is the balance: a spring or block-and-tackle mechanism concealed in the jamb. Old wood windows used a cast-iron weight on a cord in a pocket beside the jamb. If a sash slams shut or will not stay up, the balance has failed. It is a repairable part on most windows, provided the manufacturer still supplies it.
Weep holes are the small slots or holes on the outside face of the sill, easiest to find on sliding windows and sliding doors. The sill track of a slider is designed to collect water and drain it out through the weeps. Water standing in the track during a storm is normal. Water that never drains is not, and the usual cause is weeps blocked by dirt, paint or caulk. Never seal them.
The nailing fin is a thin flange around the outside of a new-construction window frame. It is nailed or screwed to the wall framing, and the wall's water-resistive barrier and flashing tapes lap over it. Once the stucco or siding is on, you cannot see it.
This is why the fin defines the installation method. To use a nail-fin window in an existing wall you have to expose the framing around the opening, which on a stucco house means cutting back and patching stucco. A retrofit window avoids that. In California the common retrofit frame has an exterior flange that covers the old frame from outside, sold as a flush-fin or Z-bar frame, while a block frame has no fin at all and sits inside the opening. The three are compared in nail fin, flush fin and block frame windows.
A quote will also carry numbers. They are not parts, but they describe the parts above:
All of them are printed on the NFRC label, and our guide to reading an NFRC label explains each one. In California the first two are what the Energy Code checks, by climate zone; see what Title 24 requires of your new windows.
Most of the real differences between two window quotes come down to five lines. Find them on each quote and compare like with like:
Our guide on how to compare window replacement quotes goes line by line.
Our quotes name the frame, the installation type, the glass package and the trim scope in plain terms, and we will stand at the window with you and point to each part if that is what it takes to make the quote readable. If a competing quote uses a term you cannot place, bring it along. Licensed in California, CSLB #1055919. Call (916) 546-2991.
What is the difference between a mullion and a muntin?
A mullion is the structural joint between two separate window units that are joined into one opening, such as a picture window with a casement on each side. A muntin is a bar that divides the glass inside a single sash into smaller panes, or appears to. Mullions carry load and affect how the opening is framed. Muntins are mostly a design choice today.
What does IGU mean on a window quote?
Insulating glass unit. It is the sealed glass sandwich inside the sash: two or three panes held apart by a spacer and sealed at the edge. When a window fogs between the panes, the IGU seal has failed, and in many windows the IGU can be replaced without replacing the frame.
Is the sill the same as the ledge inside my house?
No. The sill is the bottom member of the window frame itself, and it slopes to shed water outward. The flat interior ledge people set plants on is the stool, and the trim board under it is the apron. A quote that says sill repair is about the frame or the framing below it, which is a bigger job than replacing an interior stool.
Why does my quote mention weep holes?
Weep holes are small drainage openings on the exterior of the frame, most visible on sliding windows. They let water that collects in the sill track drain back outside. They are supposed to be there. If they are painted over, caulked shut or packed with dirt, water can back up into the track during a hard rain.
What is a nailing fin, and does a retrofit window have one?
A nailing fin, also called a nail fin or installation flange, is a thin strip around the frame perimeter that fastens the window to the wall framing and is integrated with the wall flashing. New-construction windows have one. Retrofit windows set into an existing frame generally do not, because the fin sits behind the stucco or siding and reaching it means opening the wall.
Do I need to know all of this to buy windows?
No. You need enough to read two quotes side by side and see where they differ: frame material, installation method, glass package and what happens to the trim. If a line on a quote uses a term you cannot find here, ask the contractor to point to the part on a sample window. Call (916) 546-2991 if you would like us to walk through a quote with you.
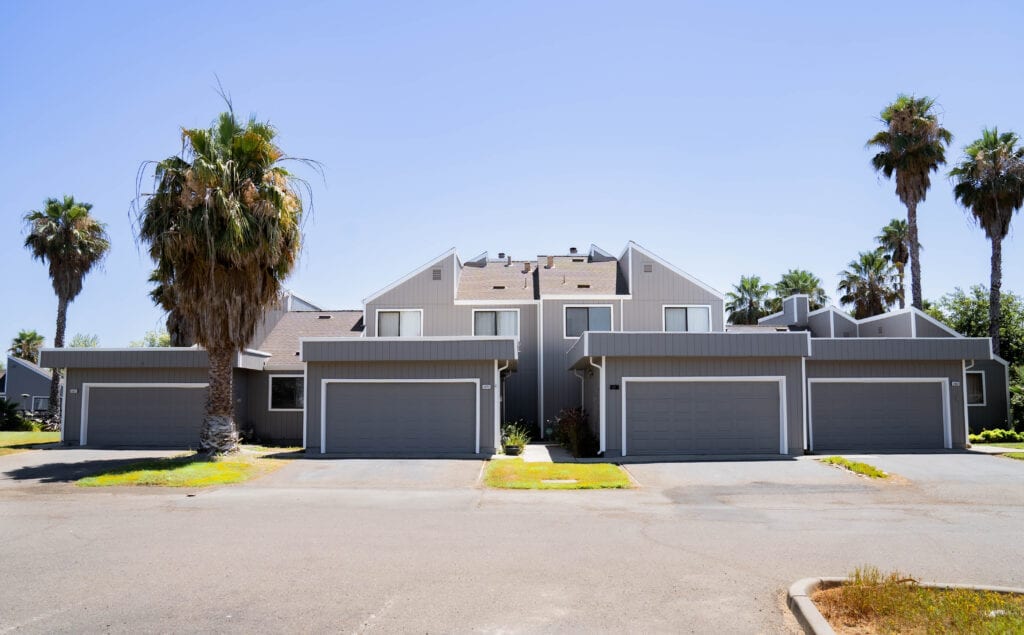
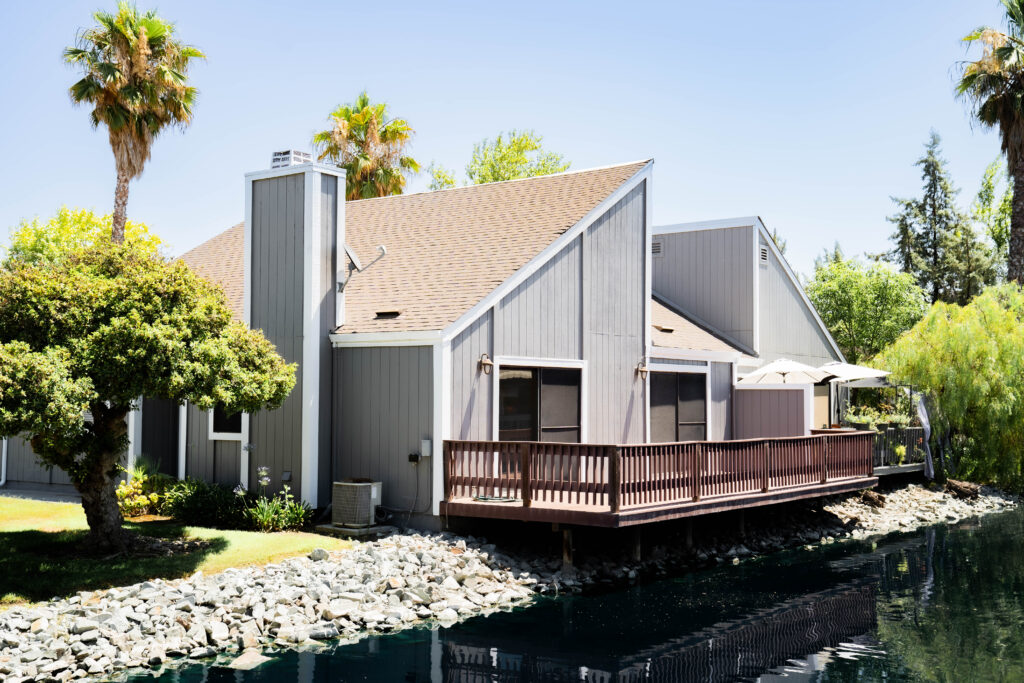
A look at homes we have re-sided and re-glazed across Sacramento, the Bay Area, and Lake Tahoe.





★★★★★ Rated 4.9 from 69 Google reviews
Heritage Exteriors is beyond exceptional. Very impressed with the timeliness, communication, and reasonable price of the whole project.
Heritage replaced my old crumbling wood siding and did a fantastic job. From the first interactions assessing the project and providing a quote, to the project itself, was all exceptional. My home looks brand new.
We recently had our house re-sided with Hardie product. We interviewed 3 companies, one of them being Heritage Exteriors. From our first meeting with David to the last day's work touching up paint, the experience was excellent.