★★★★★
Heritage Exteriors is beyond exceptional. Very impressed with the timeliness, communication, and reasonable price of the whole project.
Scott Doyen
Sacramento, CA · Google
Sacramento, CA · Google

Windows are the feature people notice most when a house looks wrong after a remodel. Each California house type was designed around a particular window: its shape, how it opens, how it is divided and how deep it sits in the wall. Get those four right and almost any frame material can work.
Get a Free EstimateCalifornia's housing was built in waves, and each wave had its own window. A buyer in 1910 got wood double-hungs. A buyer in 1928 got casements in thick stucco walls. A buyer in 1958 got a picture window and aluminum sliders. A buyer in 2002 got vinyl single-hungs with arched tops. Replacing windows well starts with knowing which house you have.
This page is part of our California window guide. It goes through the main house types we see from Sacramento to the Bay Area, and then the four things to get right on any of them.
Is the window taller than it is wide, or wider than it is tall? Older styles are vertical. Post-war styles are horizontal. Putting a horizontal slider in a vertical opening, or filling a tall opening with a short window and a panel, changes the character of the wall more than any other single decision. Keep the opening shape.
How a window opens is visible when it is closed. A double-hung has a horizontal meeting rail. A slider has a vertical one. A casement has neither. Use the operating type the house was built with on the elevations people see. The site's guide to choosing a window style covers each type.
The pattern of divided panes is specific to each style, and several styles have none. The common mistake is adding a colonial grid to a house that never had one. Our sibling page on window grilles: between-the-glass, simulated and true divided lites explains the construction options.
Old windows sit back in the wall and cast a shadow. Flush-mounted replacements look pasted on. Where a deeper set is not possible, the trim has to do the work. See the exterior window trim guide.
| House type | Proportion | Operation | Grilles | Frame color |
|---|---|---|---|---|
| Victorian and Edwardian | Tall and narrow | Double-hung | Usually none, or two-over-two | Painted, from the trim scheme |
| Craftsman bungalow | Vertical units grouped in twos and threes | Double-hung or single-hung; some casements | Divided upper sash over a single lower pane | Painted; earthy or dark trim colors |
| Spanish Colonial Revival and Mission | Vertical, deeply recessed; some arched | Casement, often paired; fixed | Horizontal or small-pane divisions | Dark brown, black or deep color |
| California ranch | Horizontal; one large picture window | Slider, casement or hung, plus fixed | Mostly none; diamond panes on some | White, bronze or aluminum tones |
| Eichler and mid-century modern | Full-height glass, clerestories | Fixed, slider, casement, awning | None | Dark bronze, black, clear aluminum |
| Mediterranean or Tuscan tract | Vertical; arched tops on feature windows | Single-hung, slider, casement | Simple grids, often upper sash only | Tan, almond, bronze, white |
| Contemporary and modern farmhouse | Tall verticals or large squares | Casement, fixed, hung | None, or sparse two-over-two | Black or white |
The Victorian houses of San Francisco, Oakland, Alameda and central Sacramento were built with wood double-hung windows, tall and narrow, often with a single large pane in each sash and frequently grouped into angled bay windows. San Francisco's Planning Department notes that wood windows were installed on the majority of residential buildings built up to the Second World War, and identifies the all-wood double-hung as one of the three major window types in the city.
What to keep: the vertical proportion, the double-hung operation, and the depth of the sash in the wall. San Francisco's standards point to a detail many replacements miss, the ogee lugs, which are the small curved horns at the bottom corners of the upper sash. On historic buildings there, they have to be integral to the sash, not snapped on.
What to avoid: sliders, colonial grids on houses that had single panes, and flat frames set flush with the siding. Many of these houses are in historic districts, where the choice is regulated. See historic window repair or replacement and the site's page on double-hung windows.
Bungalows fill the older neighborhoods of Sacramento, Berkeley, Oakland, San Jose and Pasadena. Their windows are wood, usually hung, and almost always arranged in groups. A city style guide written for Escondido's historic neighborhood describes Craftsman windows as typically seen in pairs or triplet clusters, with single-hung or double-hung as the preferred type, and trim that is simple and of medium width, with head and sill pieces slightly longer than the sides.
The signature detail is the divided upper sash over an undivided lower one: three, four or six vertical panes above, one pane below. Wide front windows are often a fixed center with a narrow hung window either side. Small casements appear beside chimneys and in dormers.
What to keep: the groupings, the upper-sash-only grille pattern, and the wide flat casing with its extended head. What to avoid: full colonial grids in both sashes, a single slider replacing a group of three, and narrow modern trim. Painted or clad wood is the natural material. Fiberglass and good vinyl can work if the proportions and grilles are right.
From the 1920s on, California built in stucco and clay tile. The City of Santa Barbara's design guidelines for the style describe the windows precisely: deeply recessed wood windows, generally fixed or paired casements with lights divided by horizontal mullions, recessed at the wall plane with a stucco return and no trim, often with awnings, and with wood or iron grilles over ground-floor windows on many buildings.
Three things follow for a replacement. The window should be a casement or fixed unit, not a slider. It should sit deep in the wall, with the stucco returning to the frame and no applied casing. And the frame should be dark. Arched feature windows are common, and they should be replaced with true arched units, not a rectangular window with the arch filled in. See the special shapes page.
The standard California retrofit window, with its fin lapped over the stucco, works against this style because it brings the window forward and adds a flat frame around it. On a good Spanish Revival house, a block-frame or full-frame installation that keeps the recess is worth the extra work. Our sibling page on replacing windows in stucco homes explains the methods.
The ranch house dominated building from the 1940s to the 1970s. Los Angeles's citywide historic context statement on the type lists its essential characteristics as informality and asymmetry, low-pitched roofs, varied facade treatments that typically include board-and-batten siding, and picture windows.
The windows are horizontal: a large fixed pane in the living room, with sliders, casements or hung windows elsewhere, originally in steel, then aluminum. Some traditional ranches have diamond-pane windows or shutters at the front for a rustic effect.
The ranch is the most forgiving house to re-window. Sliders and single-hungs are right for it, and so are casements. Keep the picture window as a picture window, with operable units either side if you want air. Keep the horizontal emphasis. Avoid grids unless the house had them, and avoid turning the picture window into three equal hung windows. See slider versus single-hung windows.
These houses treat glass as wall. The front has little of it, often only clerestories under the roofline. The back is floor-to-ceiling. Palo Alto's Eichler Neighborhood Design Guidelines put the rule in a sentence: full-pane glass is most appropriate for Eichler homes, and divided-lite and simulated divided-lite windows are not. They list casement, awning, sliding and fixed windows as the appropriate types, and discourage vinyl.
What matters here is thinness. The original glass was held by slim wood stops or narrow aluminum, and thick replacement frames change the house more than any other alteration. Dark bronze, black or clear anodized aluminum tones suit it. Our Eichler window replacement guide covers the options in detail, and the site's page on siding for mid-century modern homes covers the walls.
The stucco subdivisions built across Roseville, Folsom, Elk Grove, the East Bay valleys and the South Bay from the late 1980s through the 2000s borrowed Spanish and Italian motifs: tile roofs, arched feature windows, and foam trim bands finished in stucco. Their windows were builder-grade aluminum or vinyl, mostly single-hungs and sliders, often with grids between the panes in the upper half only.
These houses are now at the age where the original windows are failing, and they are the bulk of replacement work in our area. The same Escondido guide describes Mediterranean-style windows as typically casement or single-hung, commonly in double and triple arrangements with two operable windows flanking a central fixed one, recessed to suggest a thick wall, with no trim other than a possible built-up stucco band.
Practical advice for this type:
Retrofit installation suits these houses well, since the stucco and foam trim stay untouched. See retrofit windows.
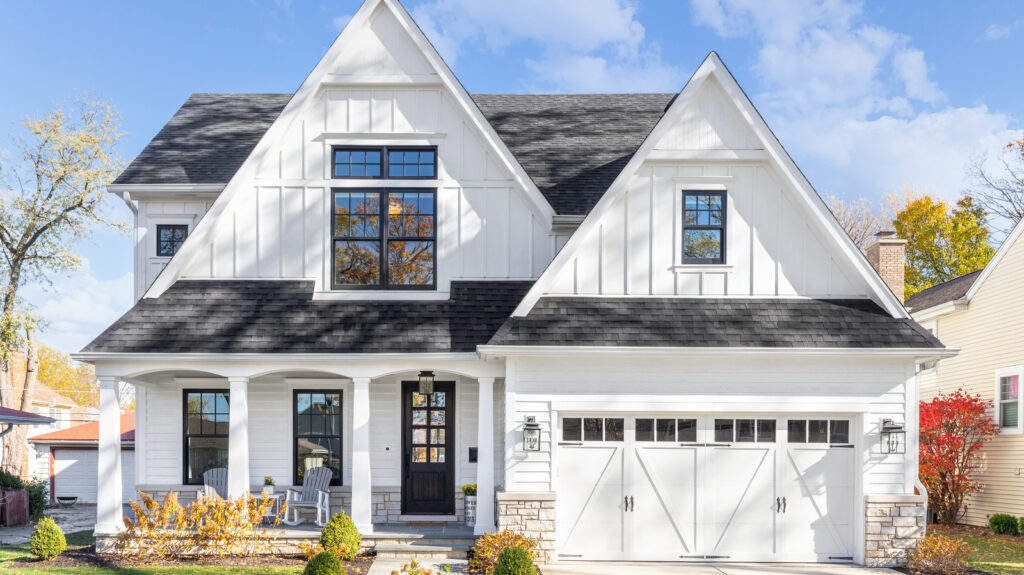
Newer houses and whole-house remodels tend toward one of two looks. Contemporary houses use large, undivided panes in thin dark frames, with casements, awnings and fixed units arranged as a composition. The modern farmhouse uses white board-and-batten or lap siding with black-framed windows in tall vertical proportions, either undivided or with a sparse two-over-two pattern.
Both depend on the frame reading as a thin dark line. That favors fiberglass, aluminum-clad wood and thermally broken aluminum, though dark vinyl is widely used. Dark frames absorb more heat than light ones, which affects some materials in Valley sun. Our sibling page on dark window frames and heat explains what to ask, and the site's page on black-framed windows shows one product line.
A caution on converting an older house to this look: black windows and white siding on a 1990s Mediterranean tract house or a 1960s ranch can work, but only if the proportions already suit. Changing the color of the frames does not change the shape of the openings.
Whatever you choose, it is permanent on vinyl, fiberglass and clad products. Look at a physical sample against the house in sunlight before ordering.
Low-E coatings are required in practice to meet California's energy code, and they are not all visually alike. Some have a faint green or gray cast, and some are more reflective from outside. On a house with large panes it is worth seeing a sample. Obscure glass patterns in bathrooms should also be consistent across the house. See types of window glass and obscure privacy glass.
Three sets of rules apply to every house, whatever it looks like.
In designated wildfire areas there are glazing requirements as well. See wildfire-resistant exteriors.
Most elevations use more than one kind of window: a fixed pane with operable flankers, a hung window with a transom, a group of three. The site's page on the best window styles to pair covers combinations that work. The general rules are to align head heights across an elevation, keep one grille logic, and let one window in each room be the feature.
We replace windows and siding, so we look at the whole elevation and not only the openings, and we will tell you when a proposed window is the wrong shape or pattern for your house even if it is the one you asked for. Our quotes list operation, grille pattern and frame color for each opening. Licensed in California, CSLB #1055919. Call (916) 546-2991.
What matters most when matching windows to a house?
Proportion, then operation, then the grille pattern, then how deep the window sits in the wall. Frame material and brand come after all of those. A vinyl window with the right proportions, the right operating type and a believable grille pattern looks better on an old house than an expensive wood window of the wrong shape.
Should every window on the house match?
Every window on the same elevation should belong to the same family: the same frame color, the same grille pattern logic and compatible proportions. They do not all have to be the same operating type. Fronts usually follow the architecture strictly. Backs can be more practical, with a slider or casement where the original was a hung window, as long as it is not visible alongside the front windows.
Are black window frames right for my house?
They suit modern farmhouse and contemporary houses, and they echo the steel casements of some Spanish Revival and Tudor houses. On a Craftsman bungalow or a Victorian, the original sashes were painted wood, usually in a color from the house's trim scheme, and black can look like a fashion applied to the wrong building. Dark frames also run hotter in the sun, which matters for some materials in the Valley.
Do grilles between the glass look authentic?
From a distance they give the pattern. Up close they are flat, they sit behind the reflection of the glass, and they cast no shadow, so on a house where the divided panes are a defining feature they read as imitation. Exterior-applied simulated divided lites with a spacer bar between the panes look far more convincing. Some historic review bodies will not accept between-the-glass grilles at all.
Can I change the window style of my house completely?
In an ordinary neighborhood, generally yes, subject to permits, energy code and any HOA rules. In a historic district or on a designated building, changes to visible windows are reviewed and usually have to match the original. Even where it is allowed, changing window shapes means changing openings, which on a stucco house is structural and finish work well beyond a normal replacement.
Will the right windows add value?
We will not put a number on it, because we do not have one we could defend. What we can say is that windows which suit the house do not draw attention, and windows which do not are the first thing a buyer or an appraiser sees. Call (916) 546-2991 if you want a second opinion on a quote that changes the look of your house.
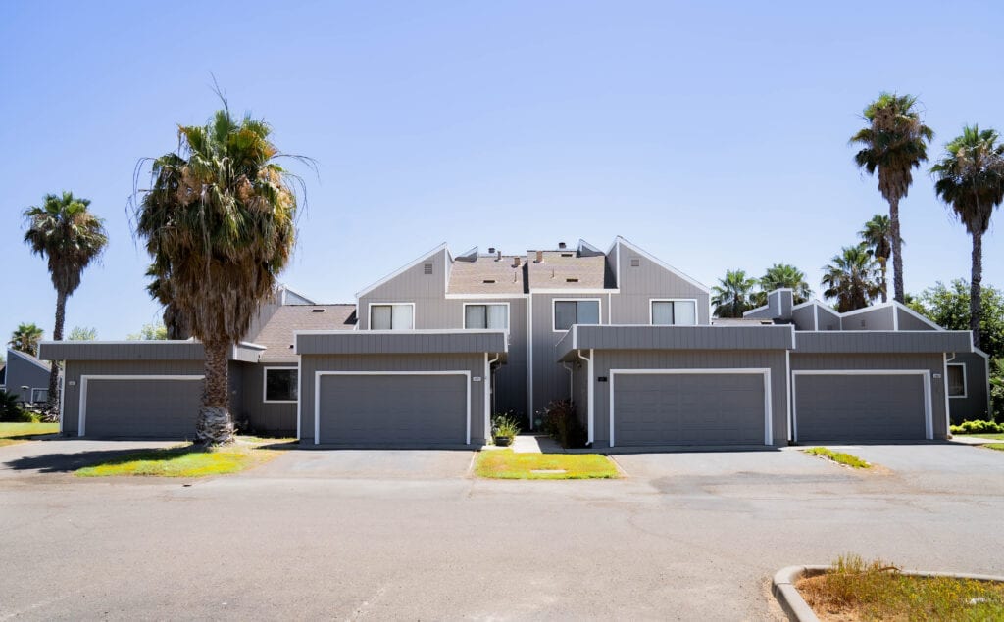
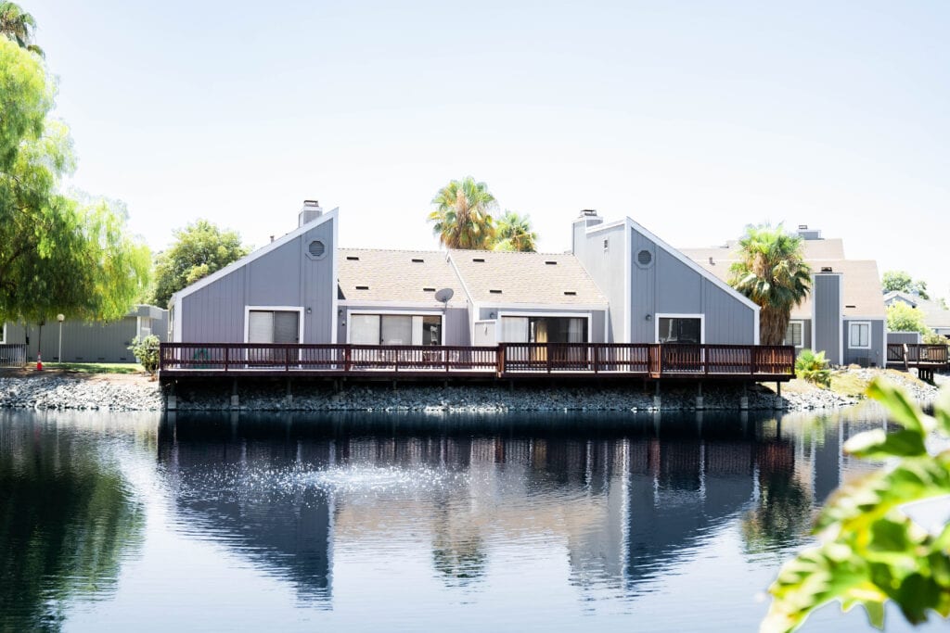
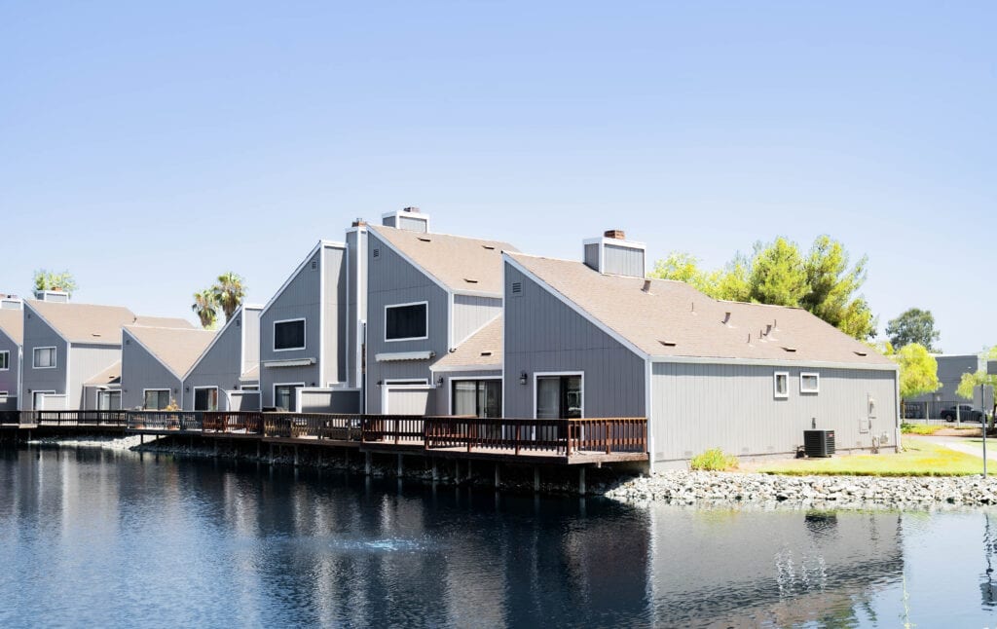
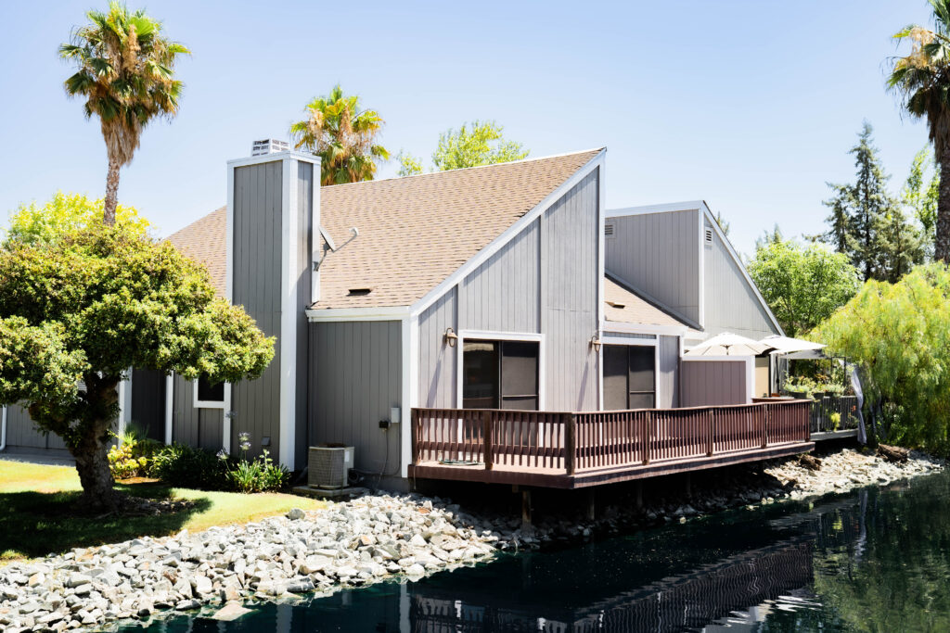
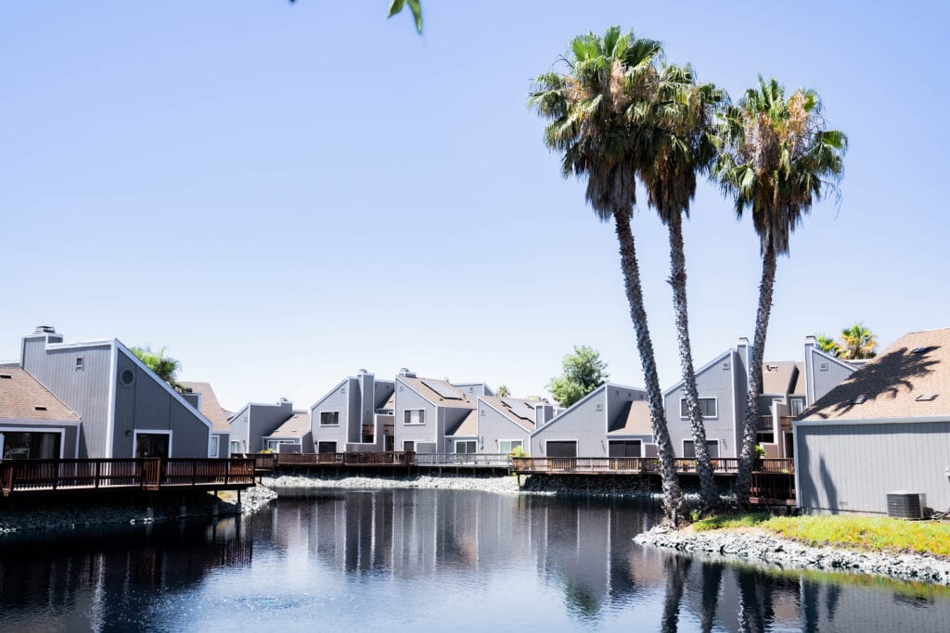
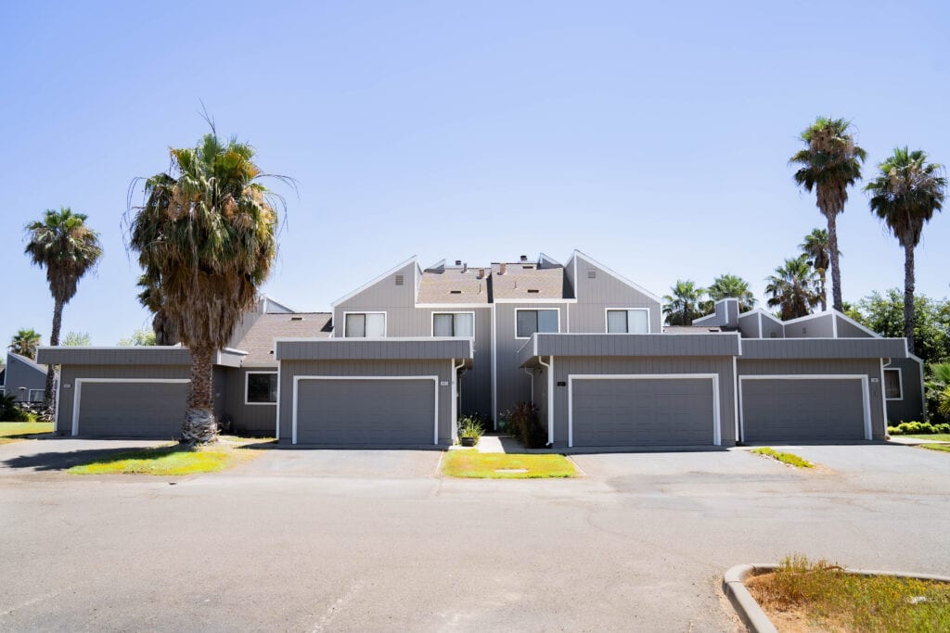
A look at homes we have re-sided and re-glazed across Sacramento, the Bay Area, and Lake Tahoe.

★★★★★ Rated 4.9 from 69 Google reviews
Heritage Exteriors is beyond exceptional. Very impressed with the timeliness, communication, and reasonable price of the whole project.
Heritage replaced my old crumbling wood siding and did a fantastic job. From the first interactions assessing the project and providing a quote, to the project itself, was all exceptional. My home looks brand new.
We recently had our house re-sided with Hardie product. We interviewed 3 companies, one of them being Heritage Exteriors. From our first meeting with David to the last day's work touching up paint, the experience was excellent.