★★★★★
Heritage Exteriors is beyond exceptional. Very impressed with the timeliness, communication, and reasonable price of the whole project.
Scott Doyen
Sacramento, CA · Google
Sacramento, CA · Google

An Eichler is mostly glass on the garden side, and almost all of it is original single-pane plate set between posts with thin wood stops. Replacing it well means keeping the sightlines that make the house what it is while meeting safety glazing and energy rules that did not exist when it was built.
Get a Free EstimateJoseph Eichler's company built more than 11,000 houses across California, about 2,700 of them in Palo Alto, with large tracts in Sunnyvale, San Mateo, Marin and elsewhere. There are Eichlers in San Rafael's Terra Linda and Walnut Creek's Rancho San Miguel, and a small group in Sacramento's South Land Park Hills, built in 1955 and 1956 and now a city historic district. Other builders produced similar post-and-beam houses, and most of what follows applies to those as well.
This page is part of our California window guide. It explains how the glass in these houses was put together, what the choices are when it has to be replaced, and which rules apply.
An Eichler is a post-and-beam house on a concrete slab. Posts carry beams, beams carry the roof, and the walls between posts carry very little. That is what made the glass walls possible. Sacramento's district plan describes the pattern well: very limited window openings on the front, for privacy, with long narrow or triangular clerestory windows high on the wall against the roofline, and by contrast large expanses of floor-to-ceiling plate glass with vertical wood divisions, and sliding glass doors, on the rear and sides.
There are four kinds of glazing in a typical house.
Palo Alto's guidelines note that the original windows were typically wood or aluminum with narrow profiles. The narrow profile is the point. The proportion between the size of the glass and the thickness of what holds it is, in the guidelines' words, part of the character of the house.
A standard replacement window has a frame two to three inches wide or more, and a retrofit window adds a fin on top of that. Put one in every bay of an Eichler glass wall and the posts appear to double in width, the glass shrinks, and the wall stops reading as glass. This is the single most common way these houses are spoiled.
An insulated tempered unit the size of an Eichler pane weighs far more than the single sheet it replaces. It needs proper setting blocks at the sill, stops sized to hold it, and enough people or equipment to move it safely.
These houses have little solid wall to resist earthquake loads compared with a conventional house, and the posts and beams are doing real work. Glazing replacement should not involve cutting, notching or removing posts or beams. If a contractor proposes reframing an opening, an engineer should be involved. See earthquake-resistant siding and windows.
Eichlers were built with radiant heating in the concrete slab. Sacramento's district plan notes the plumbing and heating systems embedded in the slab as one of the things that makes these houses hard to retrofit. Anything fastened down into the slab at a door track or sill can hit a pipe. Before anyone drills, find out whether the radiant system is still in use and where the lines run.
The original detail relied on a deep roof overhang to keep rain off glass that was sealed with little more than putty and paint. Where overhangs are shallow or the bottom of the glass sits close to the slab, the wood at the sill is often rotted. Expect some repair to stops, sills and post bases once the old glass is out, and ask for a unit rate for it in the quote.
If the glass is sound and you can live with single glazing, doing nothing to the fixed panes is a legitimate choice, particularly on shaded or north-facing walls. The safety concern is real, though: original plate glass predates modern safety glazing rules, and a floor-level pane beside a walkway is exactly where those rules now apply. Safety film is sometimes used as an interim measure. See window film versus window replacement.
This is usually the best result. The old pane and stops come out, the opening is cleaned up and repaired, and a new insulated unit, tempered or laminated, is set between the posts with new stops milled to suit. Done carefully it keeps the appearance closest to the original. Palo Alto's guidelines describe this approach: when adding double-pane glass, reuse the existing sash and frames, which may need dimensional adjustment, and take care in detailing to maintain the appearance and protect the seals of the insulated units.
The quality of the result depends on the glazing detail: drainage at the sill so water cannot sit against the edge seal, the right setting blocks, and stops that are sealed and painted on all faces.
Where the wood is too far gone or a factory-warranted product is wanted, the alternatives are thermally broken aluminum, fiberglass, or aluminum-clad wood fixed units with narrow sightlines, ordered as direct-set glass without a sash. Aluminum is closest to the original character. See aluminum windows: advantages and disadvantages and our sibling page on vinyl versus aluminum windows.
The glass under the roofline is what makes the roof appear to float. These panes are usually well above the floor, so the large-low-pane safety glazing rule does not normally reach them, though panes above or beside doors and in bathrooms should be checked. The triangular ones have to be templated individually, since no two bays are guaranteed identical after seventy years.
See our sibling page on transom windows for the general type.
For the few operable windows, Palo Alto's guidelines say casement, awning, sliding and fixed windows are the most appropriate types for Eichler neighborhoods, and advise keeping the original proportions and operability of windows within their openings where possible. A slim aluminum or fiberglass slider, casement or awning without grilles suits the house. Bedroom windows have to keep an emergency escape opening under Section R319 of the 2025 California Residential Code (formerly R310), so do not replace the only operable bedroom window with fixed glass.
Sliding doors are a subject of their own, covered on our sibling page on sliding patio door replacement. For an Eichler, the points to settle are frame width, sill height against the slab, whether the door sits in the same plane as the fixed glass beside it, and how the track is fixed without drilling into radiant lines.
New glass has to meet current rules. Section R324 of the 2025 California Residential Code (formerly R308) lists the hazardous locations. For an Eichler the relevant ones are:
Tempered glass is the usual answer. Laminated glass also qualifies, stays in the opening when broken, and is better for security and sound, at higher cost and weight. Our page on tempered glass requirements covers the locations in full.
There is no Eichler exemption. For permits applied for on or after 1 January 2026, replacement windows must meet the prescriptive figures for the climate zone: a maximum U-factor of 0.27 in Palo Alto, Walnut Creek and Sacramento, with a maximum SHGC of 0.23. Good insulated glass in a thermally broken or non-metal frame meets this. A non-thermally-broken aluminum frame generally will not. The details are on what Title 24 requires of replacement windows.
Three provisions are worth understanding before you assume every pane must become a manufactured window.
Single-pane glass walls are the largest source of heat gain and loss in these houses. See upgrading from single to dual pane.
The City Council adopted the Palo Alto Eichler Neighborhood Design Guidelines on 2 April 2018. The document states that the guidelines are voluntary and advisory unless the Council adopts regulatory changes. Their window guidance, in sections 5.2.1 and 5.2.2, is to repair original windows in place where possible, prefer in-kind replacement that matches the original sash material and openings, keep the original pattern of limited glass at the front, avoid vinyl windows and aluminum windows whose sash configuration is clearly different from the original, and fit insulated windows to the existing openings.
The guidelines identify two National Register historic districts, Greenmeadow and Green Gables, and take a stricter line there: retrofitting original windows for energy efficiency is preferred over replacing them wholesale, and vinyl window inserts are described as not appropriate. They also note that both districts have single-story overlay status, which concerns second stories, not windows.
The City of Sacramento adopted the South Land Park Hills (Eichler) Historic District Plan on 21 May 2024, covering a grouping of 48 residential buildings. Unlike Palo Alto's guidelines, this is a designated local historic district with adopted standards. For windows and doors the plan says that white vinyl windows are not allowed on new construction or when installing new windows on contributing resources, and that owners should retain and rehabilitate or retrofit existing Eichler sash or install replica sash, retaining similar dimensions and a thin sash frame. On primary facades, opening sizes and clerestory windows are not to be altered to accommodate additions. The plan lists "some window replacements" among work that may be exempt from review, and tells owners to check with city staff.
Senate Bill 908, signed in September 2026, adds Government Code section 65850.73, operative 1 January 2027. It limits what a city or county can do with a residential window replacement project, which the statute defines as a project that only replaces existing windows in a single-family or multifamily residential building with windows of the same size in the same location, involves no other physical alterations beyond those needed to install them, and complies with Title 24, including the Residential Code, the Energy Code and the Wildland-Urban Interface Code.
For a project that fits that definition, the city or county must approve the application administratively, may not require discretionary review or a hearing, and may deny it only on written findings, based on substantial evidence, of a specific, adverse impact on public health or safety that cannot feasibly be mitigated. Any conditions have to be objective and tied to such an impact. The section applies to charter cities as well as general-law cities.
There is a historic exclusion, and it is narrower than "old house." The section does not apply to a residential building individually designated on the California Register of Historical Resources, or to one individually designated on a local register of historical resources or designated as a contributor to a multicomponent resource on a local register, provided the designation came before the window application. A building placed on a local register based primarily on its age does not come within that local exclusion.
What this means for Eichler owners, as we read it:
The law is new and cities have not yet published how they will apply it. The same bill adds Civil Code section 4754 on homeowners association restrictions, which our sibling page on HOA window replacement approval covers.
Other cities with Eichler tracts have adopted their own design guidelines or overlay zoning, and some tracts have recorded covenants or an active homeowners association. We have not verified each city's current document, so we will not summarize them here. Before ordering, call the planning counter for your address and ask three questions: is the house in a historic district or overlay zone, do any design guidelines apply to window replacement, and is planning review needed before the building permit.
Survey every pane, ask for the frame sightline dimension of anything proposed and compare it with what is there, look at glass samples outdoors against the house, and settle the permit path with the building department before ordering custom glass, which cannot be returned.
The exterior of an Eichler is siding and glass in equal measure. If the vertical-groove siding is also due, see siding design ideas for mid-century modern homes. For matching windows to other house types, see windows for California home styles.
We replace windows and siding on mid-century houses in the Bay Area and Sacramento, and we know that thick frames in a glass wall change the house. We will give you the sightline dimension of whatever we propose and tell you which panes have to be safety glass. Licensed in California, CSLB #1055919. Call (916) 546-2991.
Can I put dual-pane glass in my Eichler without changing how it looks?
Often, yes. The large fixed panes in an Eichler are glass held between posts by wood stops, with no window frame in the usual sense. In many cases an insulated glass unit can be set in the same position with new stops, which keeps the sightlines close to the original. The insulated unit is thicker and much heavier than the old plate, so the stops, the setting detail and the sill all have to be reworked for it.
Does new floor-to-ceiling glass have to be tempered?
In almost every case, yes. Under Section R324.4.3 of the 2025 California Residential Code, a pane larger than 9 square feet with its bottom edge less than 18 inches above the floor, its top edge more than 36 inches above the floor, and a walking surface within 36 inches is in a hazardous location and must be safety glazing. A full-height Eichler pane meets all four. Tempered or laminated glass satisfies the requirement.
Are vinyl windows allowed on an Eichler?
It depends where the house is. Palo Alto's Eichler Neighborhood Design Guidelines are voluntary, and they discourage vinyl windows. In Sacramento's South Land Park Hills (Eichler) Historic District, the adopted district plan says white vinyl windows are not allowed when installing new windows on contributing houses. Elsewhere there may be no rule at all. Rules aside, standard vinyl frames are much thicker than the original stops and aluminum sections, and that is what changes the look of the house.
Do I need design review to replace Eichler windows in Palo Alto?
Palo Alto's Eichler guidelines were adopted on 2 April 2018 as voluntary, advisory guidance. They are not a permit requirement in themselves. A building permit for window replacement is a separate matter. From 1 January 2027, Government Code section 65850.73 also requires cities to approve same-size, same-location, code-compliant window replacements administratively, with exclusions for buildings designated on the California Register or a local register. Ask the planning counter how your address is classified before ordering.
Is Title 24 waived for a mid-century house?
Not because of its age or style. Replacement windows have to meet the 2025 Energy Code figures for the climate zone. Two provisions are worth asking your building department about. Replacing only the glass in an existing sash and frame is treated as a repair in the Energy Code. And qualified historic buildings regulated under the California Historical Building Code are excepted from the Energy Code's general scope, which can matter for a contributing house in a designated district.
What about the sliding glass doors?
Original Eichler sliders are single-glazed aluminum with very narrow frames. Replacements are available in aluminum with a thermal break, in fiberglass and in vinyl, in ascending order of frame thickness. The frame depth, sill height and the way the track is fixed to a slab that may contain radiant heating pipes all need thought. Call (916) 546-2991 and we will look at what you have.
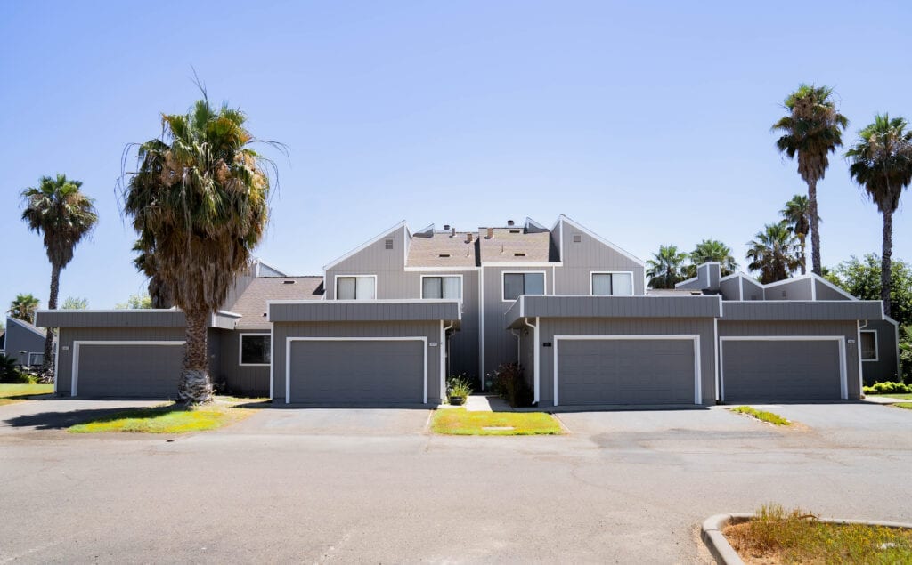
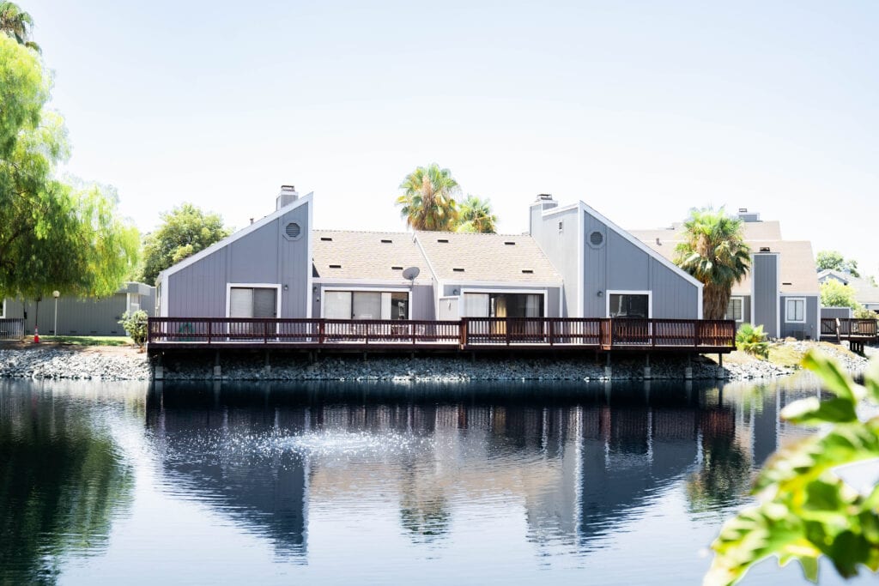
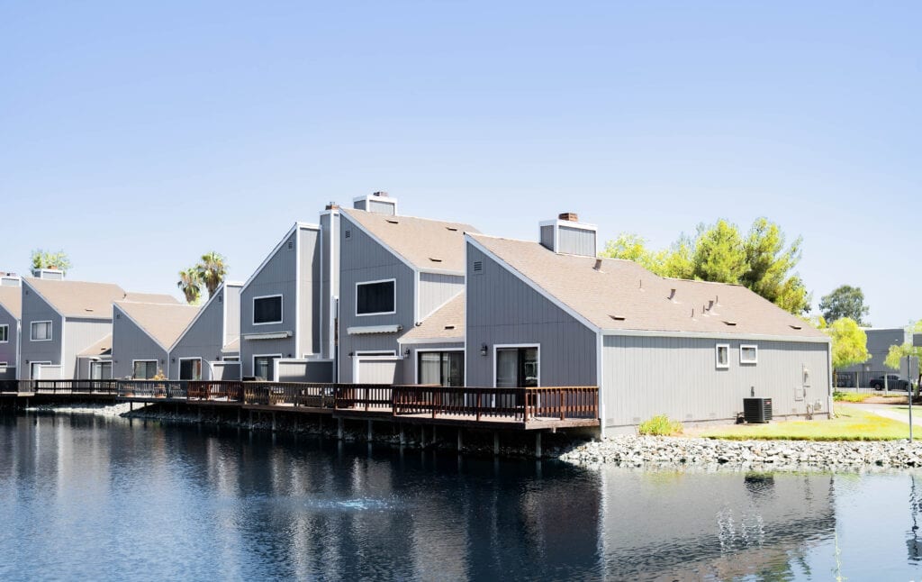
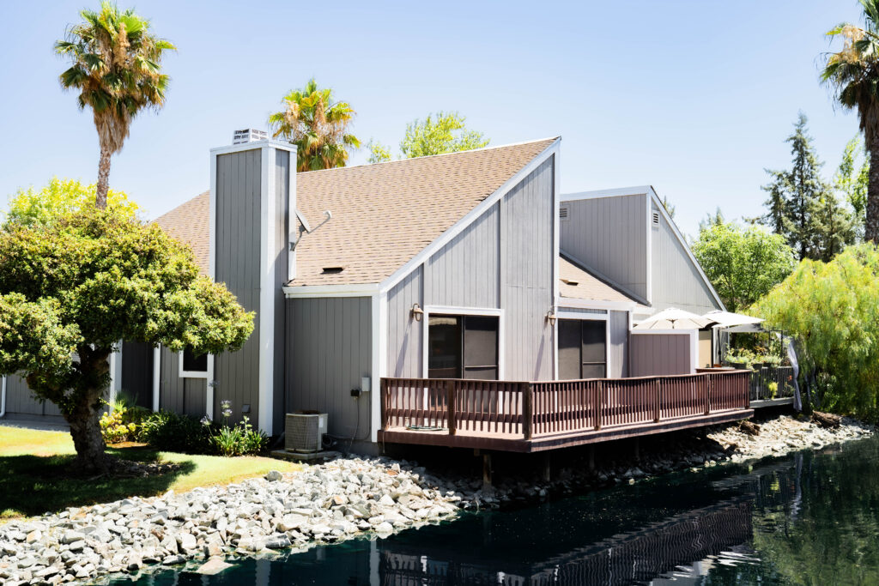
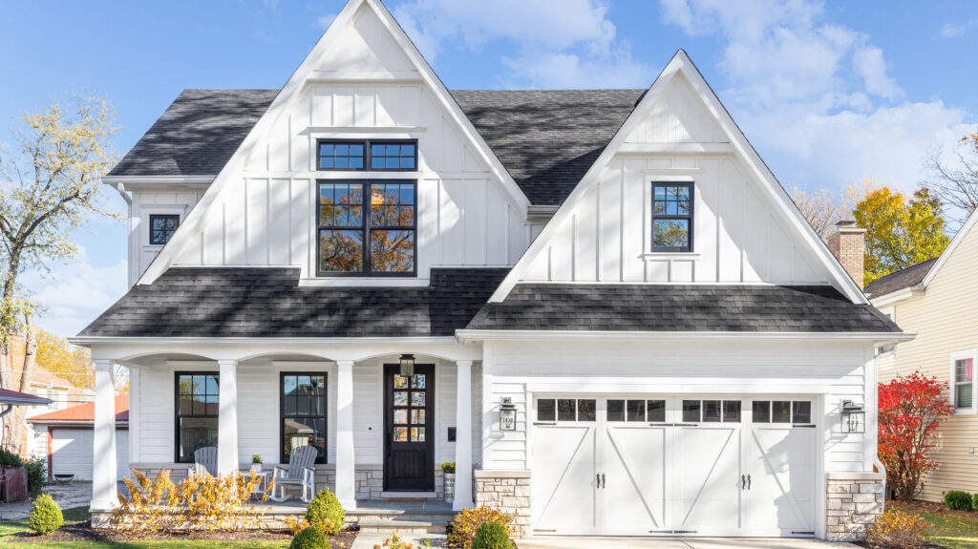
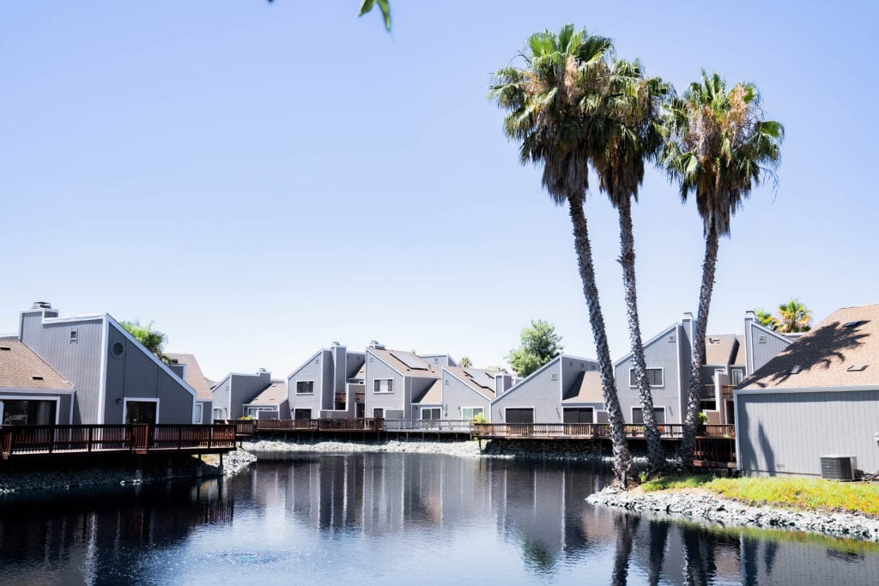
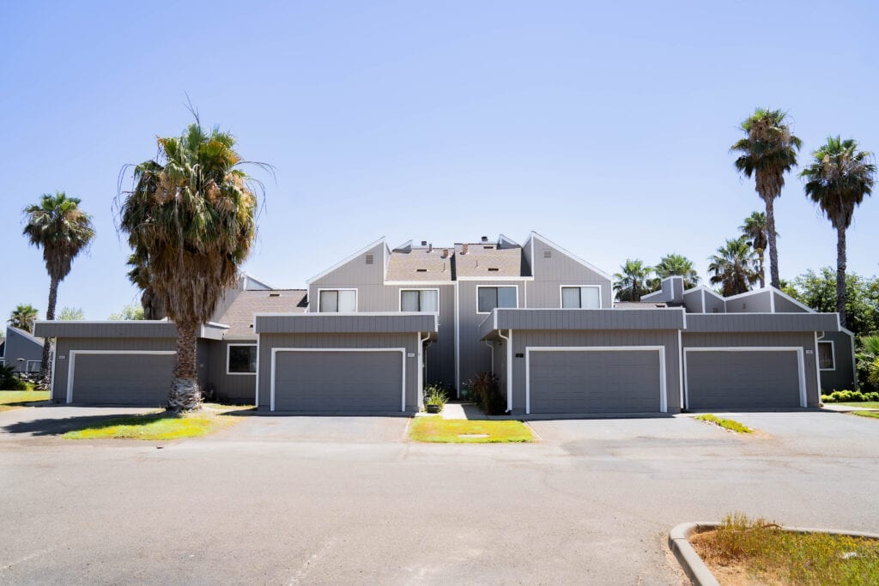
A look at homes we have re-sided and re-glazed across Sacramento, the Bay Area, and Lake Tahoe.

★★★★★ Rated 4.9 from 69 Google reviews
Heritage Exteriors is beyond exceptional. Very impressed with the timeliness, communication, and reasonable price of the whole project.
Heritage replaced my old crumbling wood siding and did a fantastic job. From the first interactions assessing the project and providing a quote, to the project itself, was all exceptional. My home looks brand new.
We recently had our house re-sided with Hardie product. We interviewed 3 companies, one of them being Heritage Exteriors. From our first meeting with David to the last day's work touching up paint, the experience was excellent.