★★★★★
Heritage Exteriors is beyond exceptional. Very impressed with the timeliness, communication, and reasonable price of the whole project.
Scott Doyen
Sacramento, CA · Google
Sacramento, CA · Google

Most replacement windows installed in California are one of two types: a horizontal slider or a single-hung. They cost about the same and perform about the same. The shape of the opening, the bedroom egress rule and what is outside the window usually decide between them.
Get a Free EstimateWalk down almost any California street built after 1960 and nearly every window is a slider or a single-hung. They are simple, they need no clear space inside or out, and they suit the retrofit method used on stucco houses. If you are replacing windows in a tract or ranch house, you are probably choosing between these two for most openings.
This page is part of our California window guide. The site has a fuller page on sliding windows. This one compares the two directly and covers the points that trip people up.
A slider has at least one sash that rolls sideways on small rollers along a track in the sill. The common layouts are:
The sash carries its own weight on the rollers, so there are no springs or balances. Gravity holds it in the track.
A single-hung has a fixed upper panel and a lower sash that slides up. Because the sash is being lifted against gravity, it is held by a balance in each side jamb, usually a spring or coil mechanism, which carries the sash weight so that it stays where you leave it.
Many current single-hung windows let the bottom sash tilt into the room for cleaning. The fixed upper panel still has to be cleaned from outside.
| Horizontal slider | Single-hung | |
|---|---|---|
| Best opening shape | Wider than tall | Taller than wide |
| Open area | About half, as a tall strip | About half, as a wide strip at the bottom |
| What carries the sash | Rollers in the sill track | Balances in the jambs |
| Usual wear points | Rollers, track, latch | Balances, tilt latches, lock |
| Where water collects | Sill track, drained by weep holes | Sloped sill, sheds outward |
| Meeting rail across the view | Vertical, at the center | Horizontal, at mid-height |
| Projects in or out | No | No |
| Window air conditioner | Needs a vertical-type unit | Standard unit fits |
| Looks at home on | Ranch, mid-century, contemporary, most tract houses | Traditional, Craftsman-influenced, Mediterranean tract houses |
On energy performance there is little to separate them. Both seal with sliding weatherstripping, so both are generally leakier than a casement or a fixed window, and both have to meet the same U-factor and SHGC limits for your climate zone. See what Title 24 requires of replacement windows.
Every sleeping room needs an emergency escape and rescue opening. Under Section R319 of the 2025 California Residential Code (formerly R310), the opening must be:
Both of these windows open only half of themselves, and the frame and sash take a few inches off that. So the question is which half you get.
The arithmetic sets the minimums. An opening exactly 20 inches wide must be a little over 41 inches high to reach 5.7 square feet. An opening exactly 24 inches high must be 34.2 inches wide. In the wide, short bedroom windows typical of ranch and tract houses, a slider is usually the one that works. In a tall, narrow opening in an older house, a single-hung may be, if it is tall enough. Where neither does, a casement opens nearly its whole frame and often solves it.
Retrofit frames reduce the opening slightly, because the new frame sits inside the old one. On a bedroom window that only just complied, that can matter. Ask for the net clear opening of the new unit in writing, not the frame size.
Two different rules look at how high a window is off the floor, and they pull in opposite directions.
The bottom of the clear opening of an escape window may be no more than 44 inches above the floor. Many California houses have bedroom windows set high on the wall for privacy or furniture, and many were built under earlier editions of the code with different figures.
For a replacement window in an existing opening, Section R319.5 provides that the replacement is exempt from the dimension requirements of Section R319.2 where it is the manufacturer's largest standard size that will fit the existing frame or rough opening, it is the same operating style as the existing window or a style that provides an equal or greater opening area, and the replacement is not part of a change of occupancy. In plain terms, a like-for-like replacement is not usually required to lower the sill or enlarge the opening. Changing a slider to a single-hung in the same hole can reduce the opening and lose that protection, so check before switching types in a bedroom. Building departments publish their own window change-out handouts, and it is worth reading yours.
Under Section R321.2 of the 2025 California Residential Code (formerly R312.2), where the bottom of the clear opening of an operable window is less than 24 inches above the finished floor and more than 72 inches above the ground or surface outside, the window must either not allow a 4-inch sphere through in its largest opened position, or be fitted with window opening control devices or fall prevention devices that comply with ASTM F2090.
This is a second-floor issue, and both types are affected, because both open at the bottom of the frame where a child can reach. Opening control devices limit how far the sash moves until an adult releases them. Where the same window is the room's escape opening, the device must release to give the full required opening. Our sibling page on window fall prevention and child safety covers the options.
Separately, a large pane set close to the floor can require safety glazing under Section R324.4.3 (formerly R308.4.3). That is about the glass, not the opening. See tempered glass requirements.
A slider needs a sideways push. Over a kitchen counter or a deep sill that is easy. A single-hung needs a lift from below, which is awkward when you have to lean across something. For anyone with limited grip or shoulder strength, a slider with good rollers is normally the easier of the two.
A slider puts a vertical bar in the middle of the view. A single-hung puts a horizontal one at about eye level when you are seated or standing, depending on the window. Stand in the room and decide which line you would rather look past.
Both normally come with a half screen on the outside covering the operable side. Full screens are an option on most lines. See window screen replacement.
Older sliders could sometimes be lifted out of their tracks from outside. Current windows are designed to prevent that, and a secondary lock or a track block adds resistance for either type. Our sibling window security guide covers what is tested and what is not.
Most sliders and single-hungs sold in California are vinyl, and nearly all their problems start in the track. A few minutes twice a year prevents most of them.
Follow the manufacturer's care guide for your product line. Manufacturers differ on what they recommend, and many warn against oily lubricants in tracks because they hold dirt. A clean, dry track does more than any spray.
If a window is hard to operate because the frame has gone out of square, or the sash drags after cleaning and new rollers, that is an installation or structural issue, not a maintenance one. Our sibling pages on window maintenance and common window repairs go further.
Both types are routinely installed as retrofit windows: the new frame goes into the old one and a flush fin covers the old frame on the outside, so the stucco is not disturbed. That is one reason they dominate the replacement market here. See retrofit windows and retrofit versus new-construction windows.
Changing type within an existing opening is straightforward. A slider opening can take a pair of single-hungs joined at a mullion, or a single-hung opening can take a slider if the proportions suit. Keep the choice consistent across each side of the house so the elevation still reads as one design.
For the comparison between the two premium operating types, see casement versus double-hung. For budgeting, the Northern California window replacement cost page has dated ranges.
We look at the net clear opening of bedroom windows before recommending a type, and we will say when the cheaper window is the right one, which for these two it often is. Ask us to show you where the weep holes are on any slider we install. Licensed in California, CSLB #1055919. Call (916) 546-2991.
What is the difference between a slider and a single-hung window?
Direction. A horizontal slider has a sash that rolls sideways past a fixed panel. A single-hung has a bottom sash that lifts up past a fixed top panel. Both open roughly half the window. A slider suits openings that are wider than they are tall, and a single-hung suits openings that are taller than they are wide.
Which is better for bedroom egress?
Whichever gives the larger clear opening in the shape of hole you have. The 2025 California Residential Code, Section R319, asks for 5.7 square feet net clear, or 5 square feet at a grade floor, at least 24 inches high and 20 inches wide. In a wide, short opening a slider usually wins because its open half is tall enough. In a tall, narrow opening a single-hung may be the only one whose open half is wide enough. Have the net clear opening of the exact unit confirmed.
My bedroom window sill is higher than 44 inches. Do I have to lower it when I replace the window?
Not necessarily. The 44-inch limit applies to the bottom of the clear opening of an emergency escape and rescue opening. For a replacement in an existing opening, Section R319.5 exempts the new window from the dimension requirements if it is the manufacturer's largest standard size that fits and is the same operating style or one that gives an equal or greater opening. Ask your building department how it applies this, because local practice varies.
Why does water sit in the track of my sliding window?
Some water in the sill track during rain is normal. The track is designed to collect it and drain it outside through small weep holes. Water that stays, or overflows into the room, usually means the weep holes are blocked with dirt, paint or sealant. Clear them with a small brush or a wooden pick, and never caulk over them.
What is the difference between single-hung and double-hung?
On a single-hung only the bottom sash moves and the top is fixed. On a double-hung both sashes move, and on most current models both tilt in for cleaning. Single-hungs cost less and have fewer moving joints. Double-hungs ventilate from the top as well and are easier to clean on upper floors.
Is one of them cheaper?
In the same vinyl product line and size they are usually close, and both are among the least expensive operable windows. Very wide openings can favor a slider, since one three-panel slider can fill an opening that would need two or three hung windows. We do not print prices here. Call (916) 546-2991 for a quote on your openings.
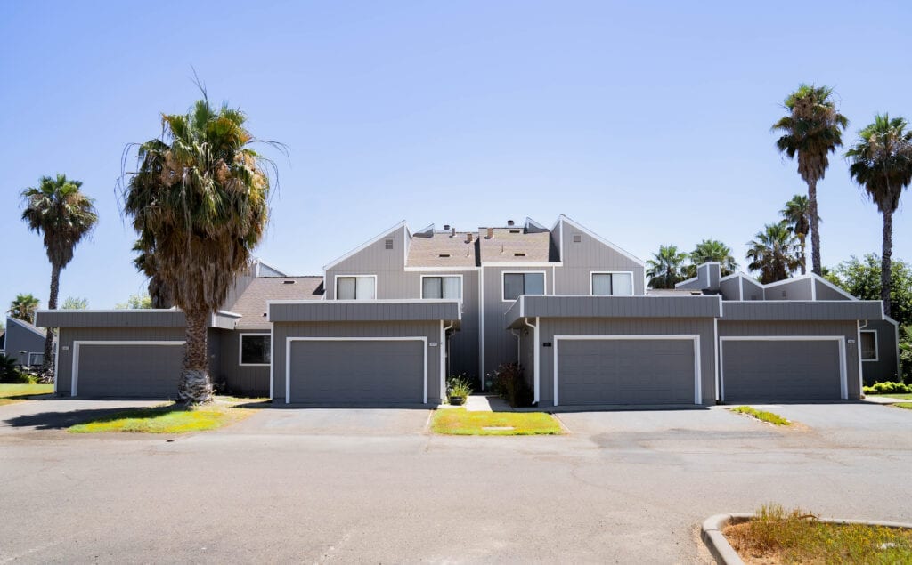
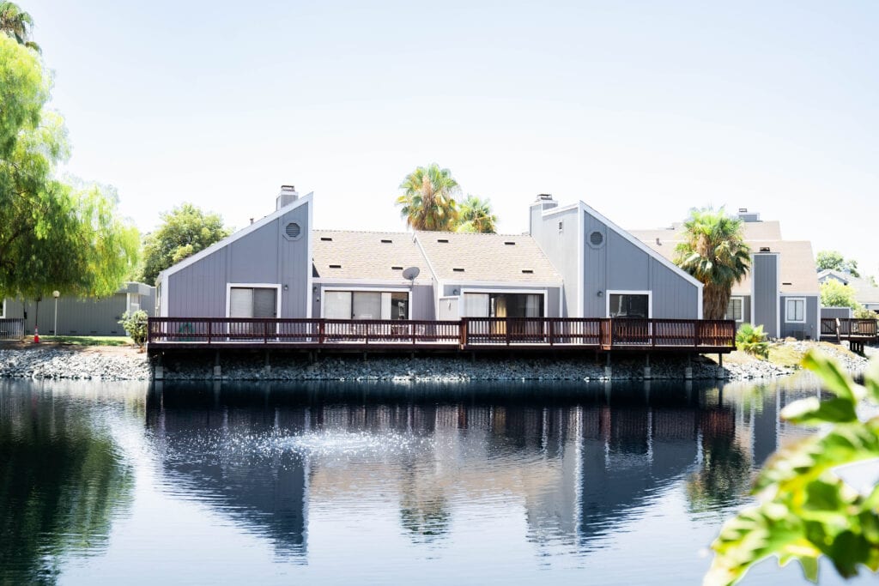
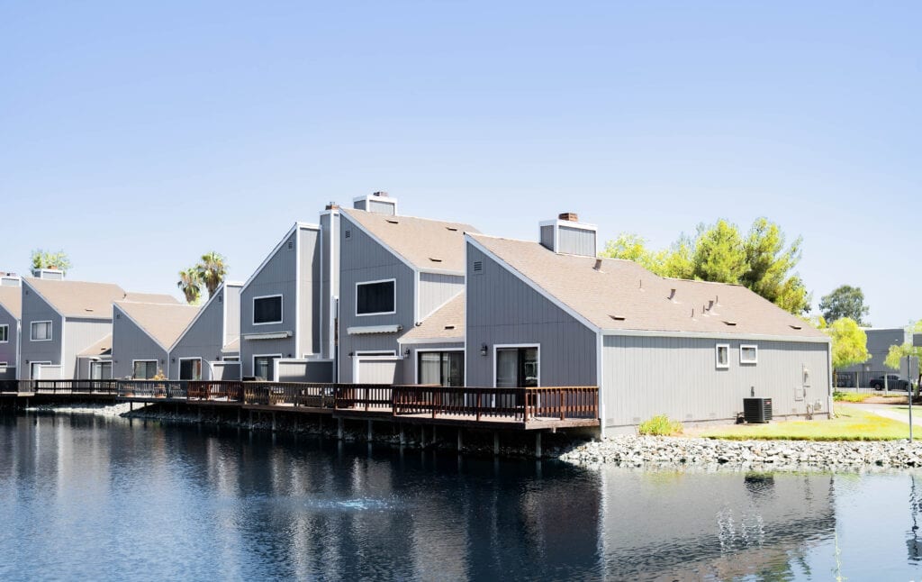
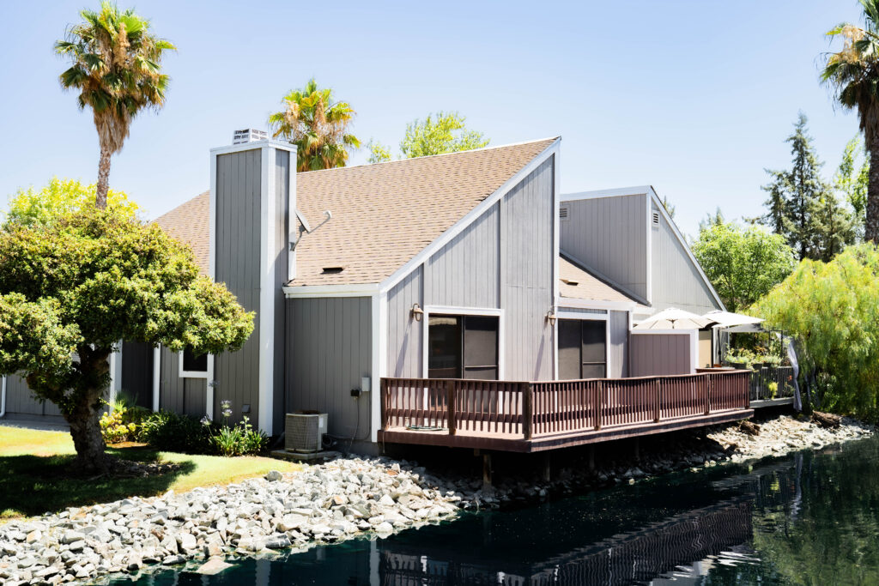
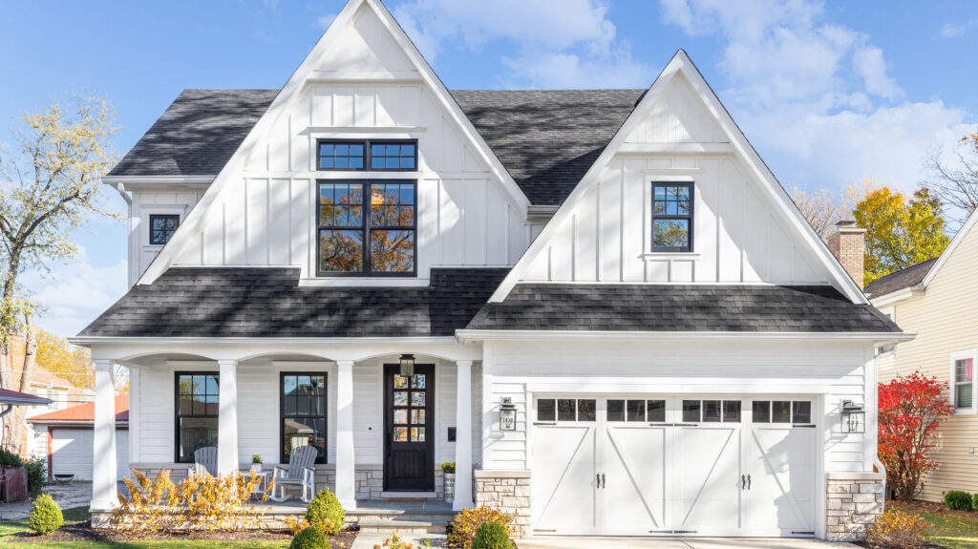
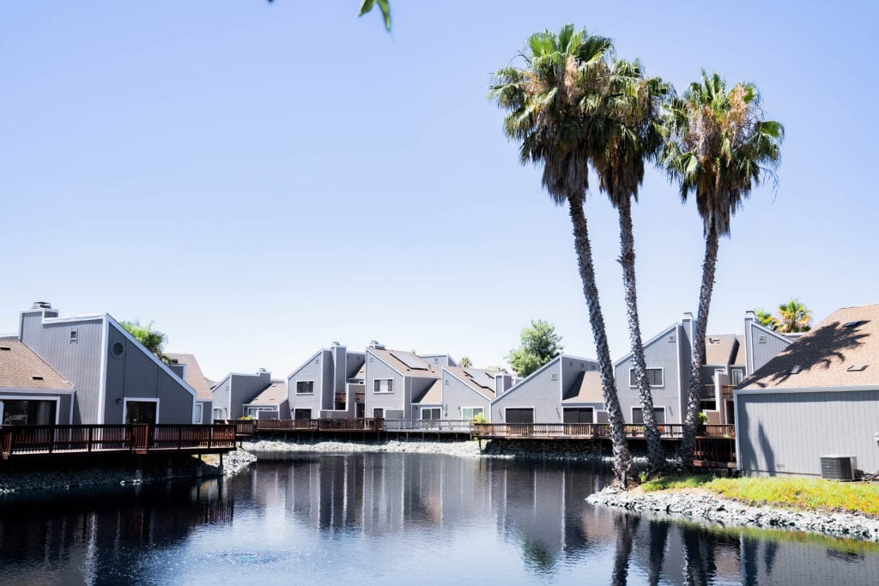
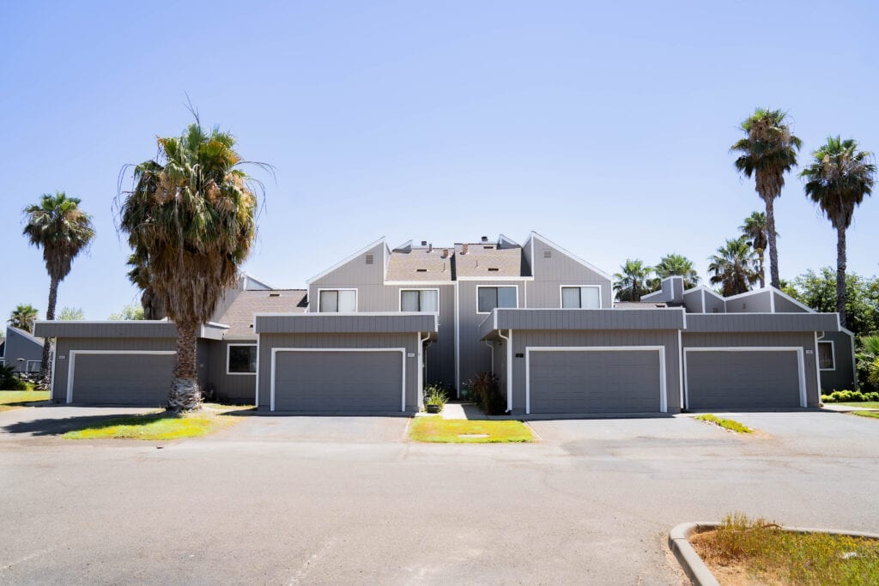
A look at homes we have re-sided and re-glazed across Sacramento, the Bay Area, and Lake Tahoe.

★★★★★ Rated 4.9 from 69 Google reviews
Heritage Exteriors is beyond exceptional. Very impressed with the timeliness, communication, and reasonable price of the whole project.
Heritage replaced my old crumbling wood siding and did a fantastic job. From the first interactions assessing the project and providing a quote, to the project itself, was all exceptional. My home looks brand new.
We recently had our house re-sided with Hardie product. We interviewed 3 companies, one of them being Heritage Exteriors. From our first meeting with David to the last day's work touching up paint, the experience was excellent.