★★★★★
Heritage Exteriors is beyond exceptional. Very impressed with the timeliness, communication, and reasonable price of the whole project.
Scott Doyen
Sacramento, CA · Google
Sacramento, CA · Google

The grid on a window can be built three very different ways. They look different from the sidewalk, clean differently, and are treated differently by a historic review board. Here is how to choose.
Get a Free EstimateGrilles, grids, muntins, divided lites: the names are used loosely, but they all describe bars that divide a window into smaller panes or make it look divided. How those bars are built is one of the most visible decisions in a window order and one of the least explained. This page compares the three constructions. It is part of our California window guide.
Until large sheets of glass became cheap, a big window had to be assembled from small panes held in a lattice of wood bars called muntins. The pattern was a limit of the material, and it became the look of the period: six-over-six Colonial sashes, the multi-lite upper sash of a Craftsman bungalow, the small steel-framed panes of a Spanish Revival casement.
Today one insulating glass unit can fill the whole sash, so the grid is a choice. That is why there are now three ways to make it. If the term muntin is new, parts of a window explains it alongside its near-namesake, the mullion.
The bars are sealed inside the insulating glass unit, in the space between the panes. Nothing is attached to either glass surface. Andersen's version, for example, is described by the company as grilles suspended between the panes so that both the inside and outside of the glass are easy to clean.
From across the street, GBG reads as a divided window. Up close it does not: the glass surface is flat, the bars have no shadow line, and in reflected light the pane looks like the single sheet it is. Bars come flat or contoured (sculpted), and contoured bars look better.
The bars are permanently bonded to the exterior and interior faces of a single insulating glass unit. Because the exterior bar stands proud of the glass, it throws a real shadow and has a real profile.
The detail that separates a good SDL from a mediocre one is the spacer bar: a bar inside the glass unit lined up behind the surface bars. Without it you can look through the glass at an angle and see the gap between the outer and inner bars. With it, the illusion of separate panes holds. Marvin sells the version with the internal bar as "simulated divided lite with spacer bar" and says it gives a closer resemblance to an authentic divided lite. Andersen calls its equivalent, with an aluminum spacer between the glass, "full divided light."
Manufacturers do not name these consistently, so on a quote ask two questions: is the exterior bar permanent, and is there a spacer bar between the panes?
Each pane is a separate piece of glass, glazed between real muntin bars. Marvin calls this "authentic divided lite" and describes it as the way windows have been made since the beginning, with an updated design for energy efficiency.
It is the only construction that is literally what it appears to be, and it is the most labor-intensive. With insulated glass, every small pane is its own sealed unit, which makes the muntins wider than the delicate bars on an old single-glazed sash. A true divided lite with insulating glass can therefore look heavier than the original it replaces, which surprises people. Few product lines offer it, and those that do are premium wood or clad-wood lines.
Some manufacturers offer a wood or composite grid that clips to the room side of the sash and lifts off for cleaning. It can sometimes be ordered after the window is installed. From inside it looks fine. From outside it sits behind the glass and reads much like a between-the-glass grille.
| Between the glass (GBG) | Simulated divided lite (SDL) | True divided lite (TDL) | |
|---|---|---|---|
| How it is built | Bars sealed inside one glass unit | Bars bonded to both faces of one glass unit, with or without a spacer bar inside | Separate panes between real muntins |
| From the street | Reads as a grid; flat | Reads as divided panes; real shadow lines | Is divided panes |
| Up close | Clearly one sheet of glass | Convincing with a spacer bar | Authentic; bars may be wider than originals |
| Cleaning | Easiest; smooth glass both sides | Each "pane" wiped around the bars | Each pane cleaned separately |
| Energy | Small effect; check the label | Small effect; check the label | Most glass edge, so the hardest to make efficient |
| Cost direction | Lowest | Middle | Highest |
| Frame materials offering it | Nearly all, including vinyl | Common on wood, clad wood, fiberglass and composite; some vinyl | Mainly premium wood and clad wood |
| Historic review | Often refused on visible elevations | Often accepted when the exterior profile matches | Accepted where replacement is allowed at all |
We do not print prices for options, because they move with the manufacturer and the pattern. Current installed ranges for whole windows are on the Northern California window cost page.
Grilles change the thermal performance of a window a little, and the direction depends on the construction. Bars or spacers inside the air space can conduct some heat between the panes. Andersen offers an "energy spacer" on one of its lines specifically to limit the transfer of heat and cold to the interior glass surface behind a divided-light bar. A true divided lite multiplies the length of glass edge, and the edge is the weakest part of any insulating unit.
What matters in California is the certified number. Title 24 sets a maximum U-factor and, in most zones, a maximum SHGC for replacement windows, and compliance is checked against the NFRC label of the product as built. A window that just meets the figure without grilles might not with them. Ask for the NFRC figures for the configuration you are actually ordering. Our pages on reading an NFRC label and Title 24 requirements for replacement windows explain the numbers.
The classic pattern is divided lites in the upper sash only, over a single clear lower sash: three or four vertical lites, or a row across the top. Because the bars are few and the houses are seen from a front porch at close range, a simulated divided lite with a spacer bar is the construction that does these houses justice. Between-the-glass grilles are the budget option and look acceptable from the street on the upper sash.
Most Victorian double-hung windows in San Francisco, Oakland and midtown Sacramento are one-over-one or two-over-two, tall and narrow, sometimes with a decorative upper sash. Here the proportions and the wood profiles do more work than the grid. If the original has no muntins, do not add them. Where they exist, the bars are slender, which is hard to reproduce in anything except SDL or a repaired original.
These houses were built with steel or wood casements divided into small rectangular lites, usually with thin dark bars. Narrow SDL bars in a dark finish reproduce that best. Wide white between-the-glass grilles on a Spanish house are the single most common way a window replacement makes a period house look wrong.
Most were built with undivided glass: sliders, picture windows and, in the case of Eichlers and their relatives, floor-to-ceiling fixed glass. Adding a colonial grid to a ranch house is a 1990s habit that dates the house rather than dressing it. No grilles is the period-correct choice, and it costs less. Our article on mid-century modern exteriors covers the wider look.
Either no grilles at all, or a deliberate steel-window look: narrow black bars in a simple rectangular pattern. That look depends on a thin bar with a crisp exterior profile, which means SDL. See dark window frames in California heat before committing to black.
If the neighborhood was built with between-the-glass colonial grids in the front windows, your HOA may require you to keep a grid on the street face. Check the design guidelines first; our sibling guide on HOA window replacement approval covers the process. Where you have a free hand, many owners keep grids on the front elevation and drop them from the back, where the view matters more.
If your house is a designated landmark or contributes to a historic district, window changes visible from the street usually need approval, and local preservation commissions broadly follow National Park Service guidance.
That guidance starts with repair: the Park Service says that where historic windows exist they should be repaired when possible. Where replacement is justified, it holds street-facing elevations to a stricter standard than secondary ones, and it pays close attention to muntins, noting that shape as well as depth is important to their visual effect. It allows that a simulated divided light can be an adequate match when the dimensions and profile of the exterior grid are equivalent to the historic muntin, and it describes that construction as a three-dimensional exterior grid, between-the-glass spacers and an interior grid.
In practice that means:
Every city writes its own rules, so talk to preservation staff before you order anything. Our page on historic window repair or replacement in California goes through the process, and siding solutions for historic homes covers the rest of the exterior.
For the wider question of which window type suits the house, see how to choose a window style.
We will tell you when your house looks better with no grilles, which is more often than the catalogs suggest, and when the between-the-glass option is perfectly good. If the house is in a historic district we will not order until the city has seen the muntin profile. Licensed in California, CSLB #1055919. Call (916) 546-2991.
What does GBG mean on a window quote?
Grilles between the glass. The grid is a set of flat or contoured bars sealed inside the insulating glass unit, between the two panes. Both glass surfaces stay smooth, so the window wipes clean like one with no grid. It is the least expensive way to get a divided look and the least convincing up close.
What is the difference between SDL and true divided lite?
A simulated divided lite has bars permanently fixed to the outside and inside faces of one large insulating glass unit, often with a spacer bar between the panes lined up behind them. A true divided lite has separate pieces of glass, each held by real muntin bars. From the street a well-made SDL with a spacer bar is very hard to tell from the real thing.
Do grilles make a window less energy efficient?
Slightly, in some constructions. Anything that bridges or sits in the air space between the panes can affect the glass performance, and true divided lites have far more glass edge than a single unit. The honest way to check is the NFRC label for the window as configured with its grilles, because that is the figure the Energy Code is checked against.
Can I add grilles to windows I already have?
Not the sealed kinds. Between-the-glass grilles and simulated divided lites are built into the window when it is made. Some manufacturers sell removable interior grilles that clip to the room side of the sash and can be ordered later, which gives a divided look from inside and a weaker one from the street.
Will my historic district accept grilles between the glass?
Often not on a street-facing elevation. Preservation review generally looks for a three-dimensional exterior muntin with a profile and width close to the original, which between-the-glass grilles cannot provide. Rules are local, so ask your city’s preservation staff before ordering. Rear and side elevations out of public view are usually treated more flexibly.
Should every window on the house have the same grille pattern?
Not necessarily. Many original houses used divided upper sashes on the street face and plain glass at the back. Matching the front elevation to the architecture and leaving the view windows clear is a common and sensible approach. Call (916) 546-2991 if you would like a second opinion on a pattern before you order.
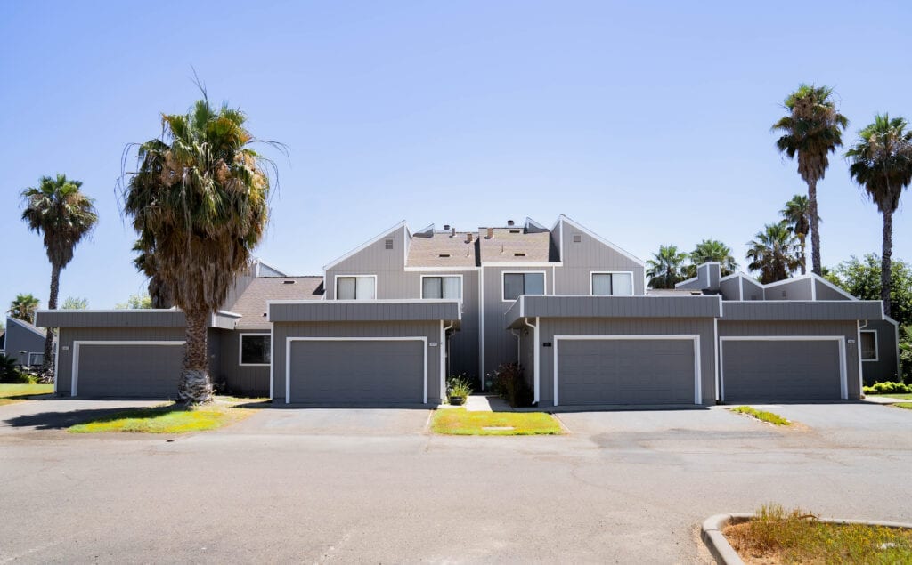
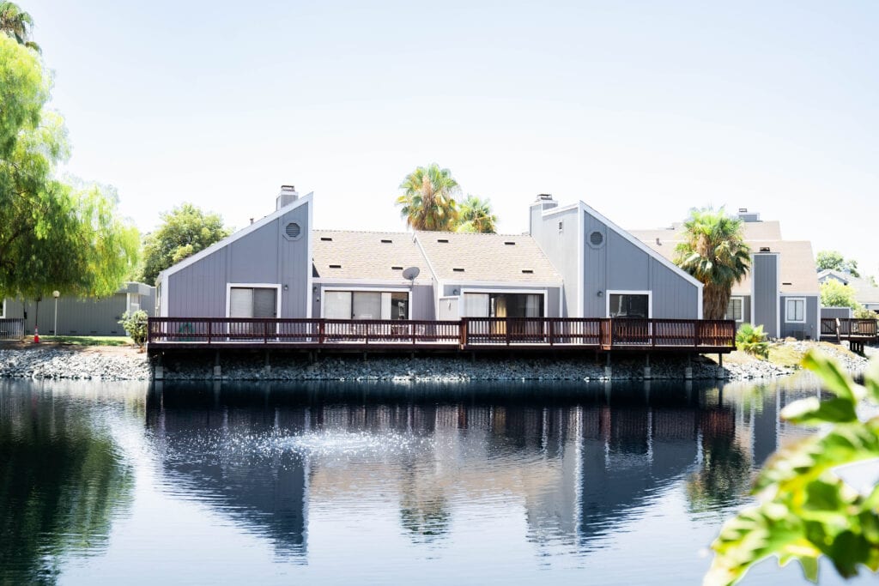
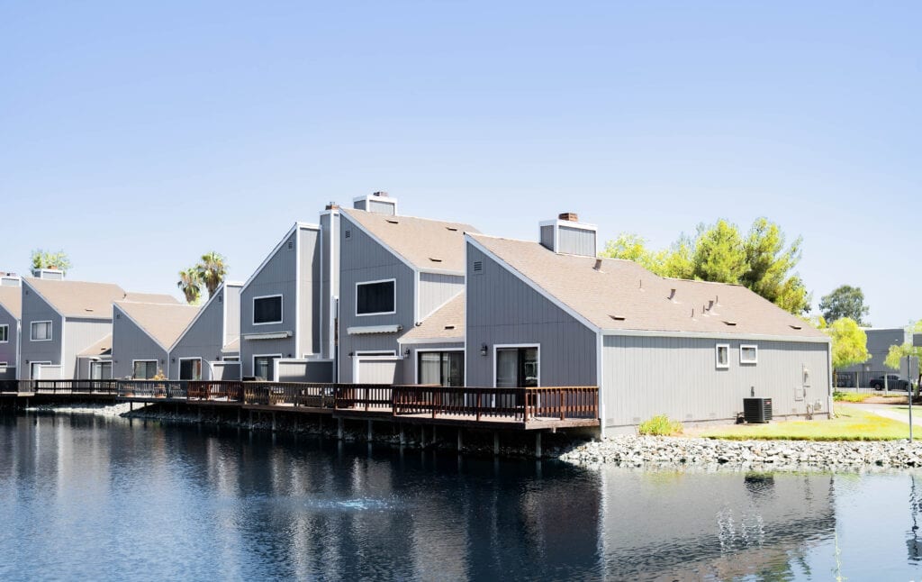
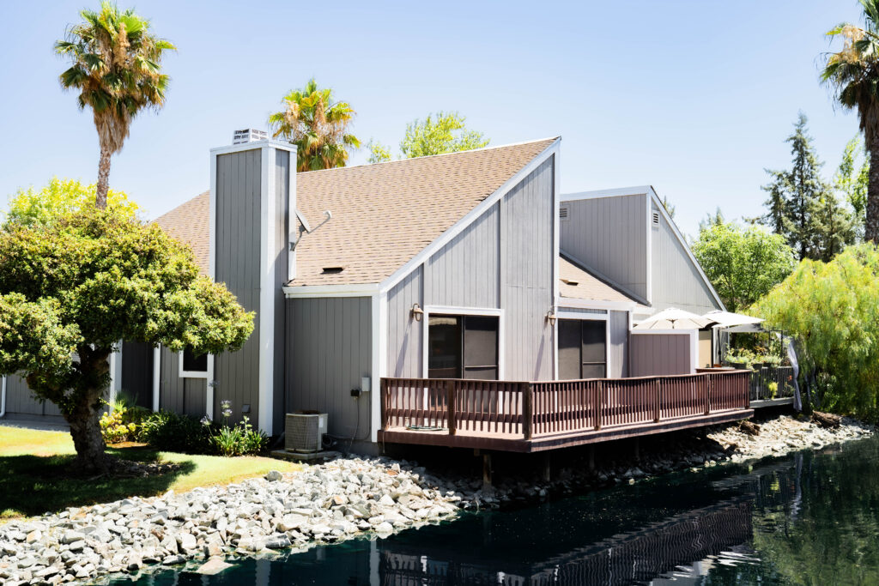
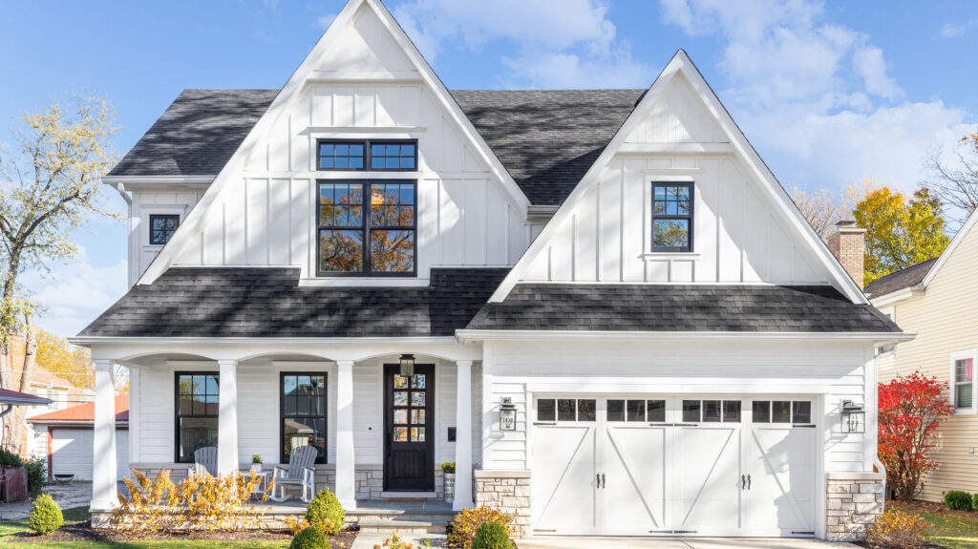
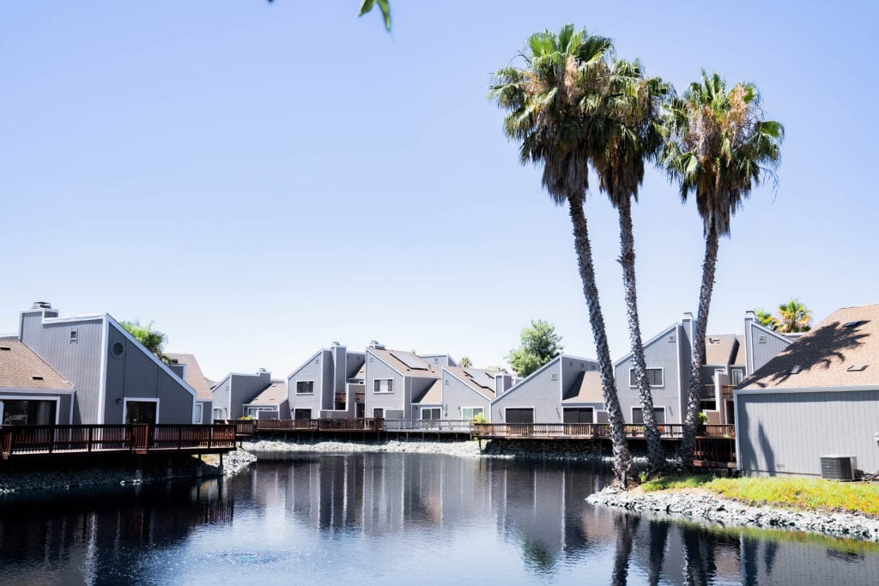
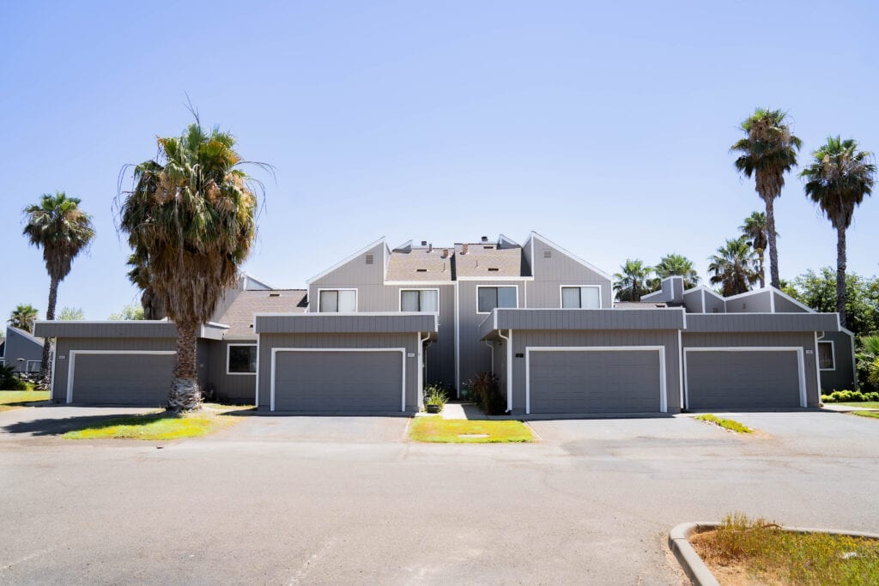
A look at homes we have re-sided and re-glazed across Sacramento, the Bay Area, and Lake Tahoe.

★★★★★ Rated 4.9 from 69 Google reviews
Heritage Exteriors is beyond exceptional. Very impressed with the timeliness, communication, and reasonable price of the whole project.
Heritage replaced my old crumbling wood siding and did a fantastic job. From the first interactions assessing the project and providing a quote, to the project itself, was all exceptional. My home looks brand new.
We recently had our house re-sided with Hardie product. We interviewed 3 companies, one of them being Heritage Exteriors. From our first meeting with David to the last day's work touching up paint, the experience was excellent.