★★★★★
Heritage Exteriors is beyond exceptional. Very impressed with the timeliness, communication, and reasonable price of the whole project.
Scott Doyen
Sacramento, CA · Google
Sacramento, CA · Google

A hopper is a way of opening: hinged at the bottom, tilting in at the top. A transom is a position: the window above a door or another window. The two get confused because many old transoms were built as hoppers.
Get a Free EstimateNeither of these is a mainstream replacement window. Hoppers are a small, specialized type, and transoms are an accessory to a door or a larger window. Both come up in older houses, in bathrooms and basements, and whenever someone wants light or air high in a wall.
This page is part of our California window guide. It explains each one and goes through the code points that apply.
A hopper has one sash hinged along its bottom edge. Releasing a latch at the top lets the sash tilt into the room, usually limited by a pair of stay arms so that it opens a set distance. Air comes in over the top of the tilted sash.
It is the mirror image of an awning window, which is hinged at the top and pushes out at the bottom. The difference is practical:
| Hopper | Awning | |
|---|---|---|
| Hinge | Bottom | Top |
| Opens | Inward, at the top | Outward, at the bottom |
| In rain | The opening is not sheltered by the sash | The open sash acts as a small canopy |
| Screen | Outside | Inside |
| Needs clear space | Inside the room | Outside the wall |
| Typical place | Basements, bathrooms, high in a wall, transoms | Over counters, below fixed panes, bedrooms |
Like a casement, a hopper closes by compression: the latch pulls the sash against a gasket. That generally makes for a tighter seal than a sliding sash, though the rated air leakage of the specific product is what counts.
The transom is the horizontal bar across the top of a door frame. A transom window, or transom light, is the window that sits above that bar. The term is now used more loosely for any short, wide window stacked directly above a door or above a larger window, sharing its width.
A transom can be:
A transom is not the same as a clerestory. A clerestory window is set high in a wall on its own, usually up against the roofline, and is not part of a door or window assembly below it. Mid-century houses use clerestories a great deal, and our Eichler window guide covers them.
Every opening in a framed wall has a header across the top carrying the load above. A transom has to fit beneath that header. In a house with standard-height ceilings, the header usually sits directly above the door or window, and there is no room for a transom without reframing the opening. In a house with higher ceilings, the header may already be high enough that a transom fits as part of a taller unit.
When a door or window with an existing transom is replaced, there are two ways to order it: as one factory-built unit with the transom integrated, or as two units joined at a horizontal mullion. A factory-built unit keeps the sightlines and finishes consistent and puts one manufacturer behind the joint. Ask which you are being quoted.
An operable transom needs a way to reach it. Old houses used a long rod-and-lever operator. Modern options include a pole-operated latch or a motorized operator, which our sibling page on motorized windows covers. If nobody will ever open it, buy a fixed one.
The safety glazing rules are in Section R324 of the 2025 California Residential Code (formerly R308). They are written around locations, and hoppers and transoms tend to sit in or near several of them. Here is how the main triggers apply.
Glazing in the fixed and operable panels of swinging, sliding and bifold doors is a hazardous location (Section R324.4.1). A transom above the door is not part of the door panel.
Glazing adjacent to a door is a hazardous location where its bottom exposed edge is less than 60 inches above the floor and it is within 24 inches of either side of the door, in the plane of the closed door (Section R324.4.2). A sidelite beside an entry door almost always meets this. A transom above a standard-height door does not, because its bottom edge is well above 60 inches.
So in the ordinary case, the transom itself is not required to be tempered by the door rules, while the sidelites and the door glass are. Many manufacturers temper the whole entry assembly anyway, and there is no harm in asking for it.
This is the one that catches bathroom hoppers. Glazing in walls or enclosures containing or adjacent to bathtubs, showers, hot tubs, spas, saunas, steam rooms and pools is a hazardous location where the bottom exposed edge of the glazing is less than 60 inches, measured vertically, above any standing or walking surface (Section R324.4.5). The exception is glazing more than 60 inches, measured horizontally, from the water's edge of a tub or the edge of a shower.
A small window in the wall over a bathtub usually has its bottom edge less than 60 inches above the tub floor, which is a standing surface. It needs safety glazing. Moving the window higher, or further from the tub, can take it outside the rule, but in a small bathroom tempered glass is the simple answer.
The general window rule in Section R324.4.3 applies only when a pane is larger than 9 square feet, has its bottom edge less than 18 inches above the floor, its top edge more than 36 inches above the floor, and a walking surface within 36 inches. Hoppers and transoms are normally too small and too high to meet it. A basement hopper is the exception to watch if it is large and low.
Glazing next to stair flights and landings, with its bottom edge less than 36 inches above the walking surface, is a hazardous location under Sections R324.4.6 and R324.4.7, with exceptions for distance and protective rails. A transom or high window over a stair landing is usually above that height, but a window beside the stair may not be.
Our page on California's tempered glass requirements goes through every location. Safety glazing has to carry a permanent manufacturer's mark, which is what the inspector looks for.
Section R319 of the 2025 California Residential Code (formerly R310) requires basements, habitable attics and every sleeping room to have at least one operable emergency escape and rescue opening. The opening must be at least 5.7 square feet net clear, or 5 square feet at a grade floor, at least 24 inches high and 20 inches wide, with the bottom of the clear opening no more than 44 inches above the floor. The dimensions have to result from normal operation of the window, and it must open from inside without keys, tools or special knowledge.
What that means for these two types:
If you are replacing an existing window in the same opening, Section R319.5 lets a replacement stand in for the old one where it is the manufacturer's largest standard size that fits and is the same operating style or one that gives an equal or greater opening. It does not turn a hopper into an escape route. The site's egress window page has the fuller picture, and the building department decides.
A hopper or a transom is fenestration like any other window. A replacement has to meet the U-factor and SHGC limits for your climate zone under the 2025 Energy Code, which are set out on what Title 24 requires of replacement windows. Small windows are where the 75-square-foot small-job exception is most often relevant: replacing a bathroom hopper and a couple of other windows is well within it.
Adding a transom where there was none is adding glass area, not replacing it. The energy code handles added fenestration separately from replacement, so tell your contractor early if that is the plan.
For help choosing between operating types more broadly, see how to choose a window style.
We check small bathroom and lower-level windows against the wet-area glazing rule and the egress section before ordering, because these are the ones that get missed. If a transom you want will not fit under the existing header, we will tell you before you pay for one. Licensed in California, CSLB #1055919. Call (916) 546-2991.
What is the difference between a hopper and an awning window?
The hinge is at the opposite edge. An awning window is hinged at the top and swings out at the bottom, so the open sash shelters the opening from rain. A hopper is hinged at the bottom and tilts into the room at the top. Awnings suit exterior walls where you want air in wet weather. Hoppers suit small, high or below-grade openings where nothing can swing outward.
Can a hopper window count as a basement egress window?
Rarely. The 2025 California Residential Code, Section R319, requires a net clear opening of at least 5.7 square feet, or 5 square feet at a grade floor, at least 24 inches high and 20 inches wide, measured with the window opened normally. A typical hopper is small and its sash stays in the opening when tilted. A basement sleeping room normally needs a larger casement, slider or purpose-built egress unit, and a below-grade opening also needs a code-compliant area well.
Does a transom above a door need tempered glass?
Usually not under the rule for glass next to doors, because that rule in Section R324.4.2 of the 2025 California Residential Code applies only where the bottom edge of the glazing is less than 60 inches above the floor, and a transom above a standard door starts higher than that. Glass in the door itself and low sidelites beside it are a different matter. Wet areas and stairs have their own triggers, so have the installer check each pane.
Do transom windows open?
Some do. Older houses often had operable transoms over interior and exterior doors to move air between rooms before air conditioning. Most transoms fitted today are fixed, because a fixed unit is simpler, seals better and costs less. An operable transom is normally an awning or a hopper, and it needs a way to reach the latch, which is the practical problem.
Are hopper windows secure?
A locked hopper is as secure as any small window with a comparable lock. Left tilted open, it is an open window, and how easily it can be forced depends on the hardware. Small size helps: many hoppers are too small to climb through. Do not rely on a tilted hopper for security when the house is empty.
Can I add a transom above an existing window or door?
Only by altering the wall. There is a structural header across the top of every opening, and a transom has to sit below it. In most houses that means there is no room unless the header is raised or the door is shortened, which is framing work that needs a permit. Where the ceiling is high and the header is already well above the door, it is more feasible. Call (916) 546-2991 and we will tell you which case you have.
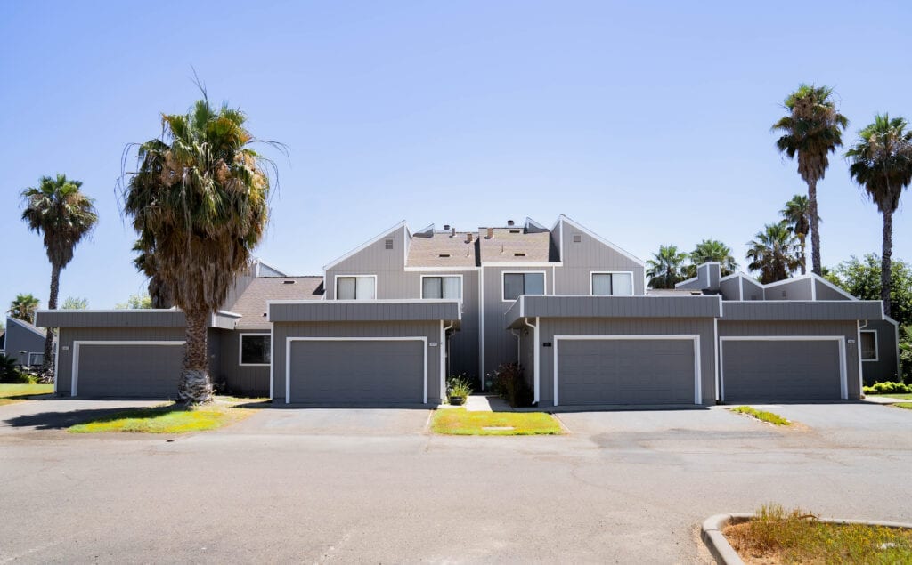
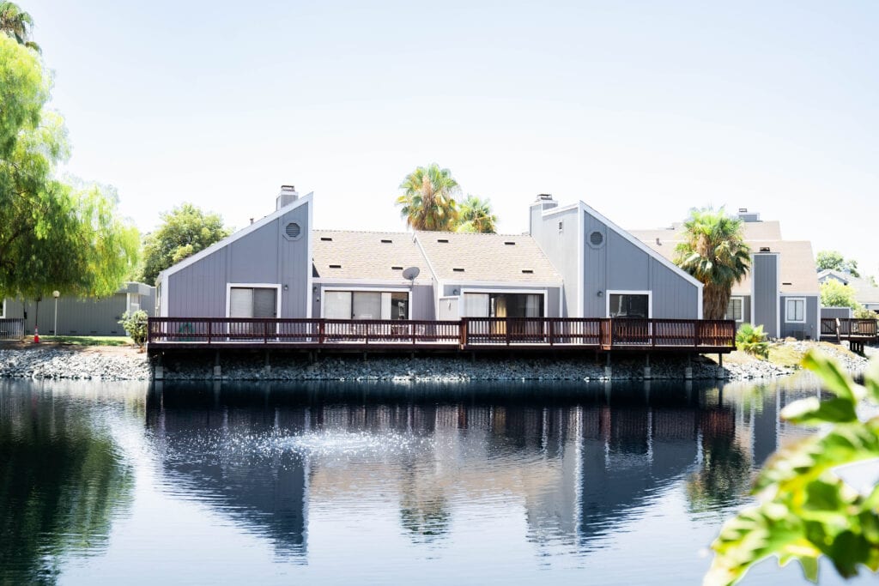
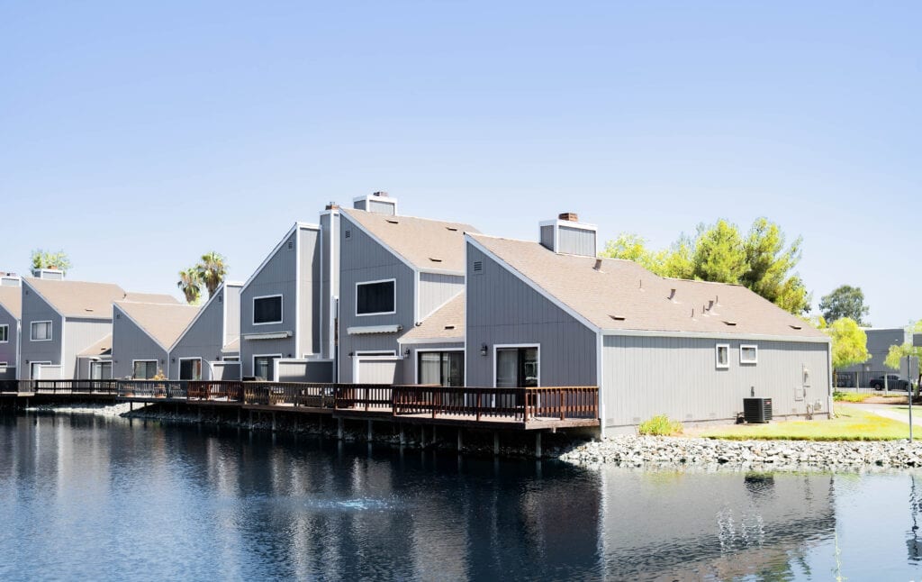
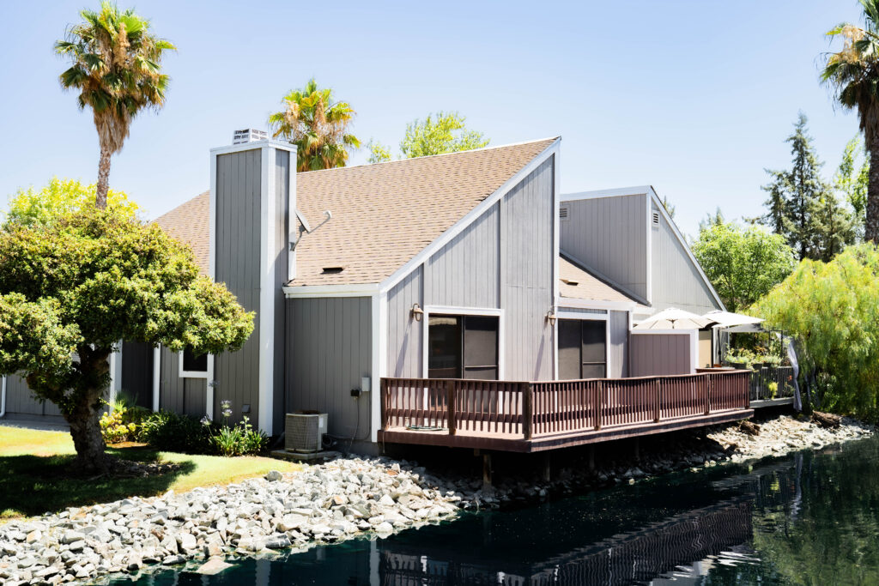
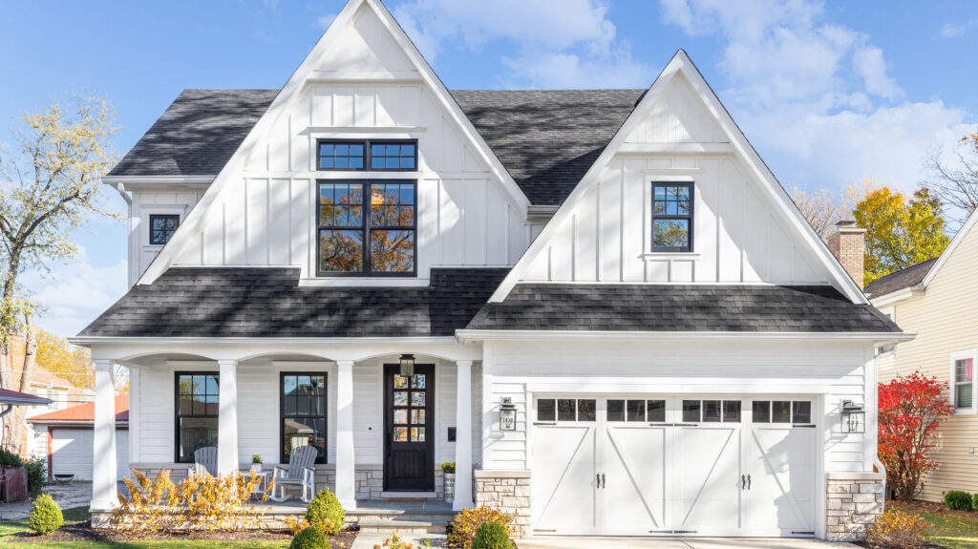
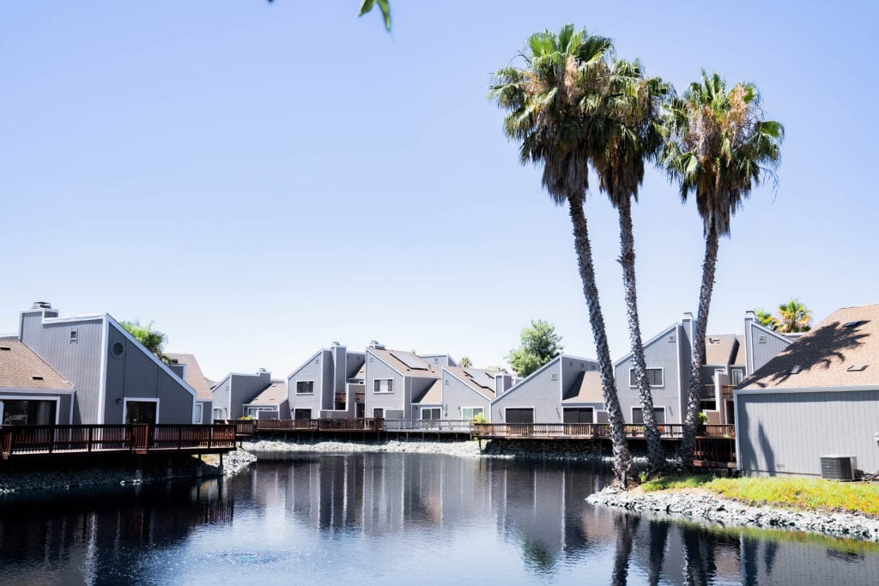
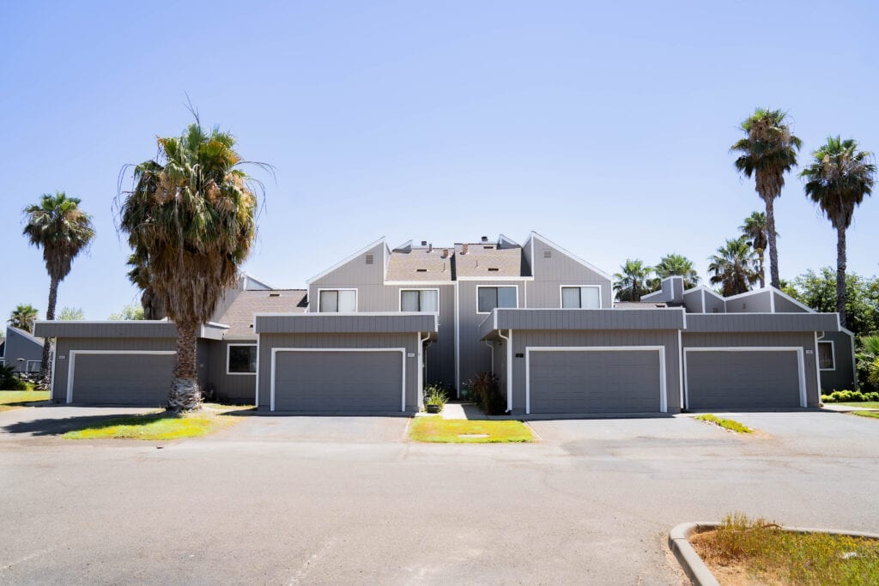
A look at homes we have re-sided and re-glazed across Sacramento, the Bay Area, and Lake Tahoe.

★★★★★ Rated 4.9 from 69 Google reviews
Heritage Exteriors is beyond exceptional. Very impressed with the timeliness, communication, and reasonable price of the whole project.
Heritage replaced my old crumbling wood siding and did a fantastic job. From the first interactions assessing the project and providing a quote, to the project itself, was all exceptional. My home looks brand new.
We recently had our house re-sided with Hardie product. We interviewed 3 companies, one of them being Heritage Exteriors. From our first meeting with David to the last day's work touching up paint, the experience was excellent.