★★★★★
Heritage Exteriors is beyond exceptional. Very impressed with the timeliness, communication, and reasonable price of the whole project.
Scott Doyen
Sacramento, CA · Google
Sacramento, CA · Google

A sliding glass door is the largest piece of glass in most California houses and the hardest-working one. When it drags, leaks, fogs or will not lock, the fix is sometimes a set of rollers and sometimes a new door. Here is how to tell which, and what the code requires of a replacement.
Get a Free EstimateSliding patio doors get more use and more abuse than any window in the house. They also sit at floor level, where water, dirt and foot traffic meet. This guide, part of our California window guide, covers what a replacement involves and which rules apply.
Start with what is actually wrong.
| Symptom | Likely cause | Usual answer |
|---|---|---|
| Door drags or jumps | Worn or seized rollers, dirty or dented track | Clean the track, replace rollers, cap the track if it is worn |
| Door will not latch | Panel out of adjustment, worn latch or keeper | Adjust rollers, replace latch hardware |
| Fog or haze between the panes | Failed seal on the insulated glass | Replace the glass unit if the frame is sound |
| Water on the floor after rain | Blocked weeps, failed sealant, missing flashing, raised patio | Clear weeps first; persistent leaks point to the installation |
| Single-pane glass, cold aluminum frame, condensation | The door is at the end of its design | Replace |
| Corroded frame, track worn through, panel racked | Structural wear | Replace |
If the door is a dual-pane unit in a sound frame and the only complaint is how it rolls, new rollers are a legitimate repair and far cheaper than a door. If it is an original single-pane aluminum slider, parts will not change how it performs. Our article on why glass fogs between the panes explains seal failure, which works the same way in a door.
Patio doors come in the same materials as windows, with the differences magnified by size. Milgard, for example, lists sliding glass doors in vinyl, fiberglass and thermally improved aluminum, in two-, three- and four-panel configurations.
The most common replacement choice in California. Vinyl does not corrode or need painting and insulates well. The frame profiles are wider than aluminum, so you give up a little glass. On very wide or tall doors, check how the panel is reinforced, because vinyl is the least stiff of the options.
Stiffer and more dimensionally stable than vinyl, with a painted finish and narrower profiles. A good fit for large panels, dark colors, and hot west-facing walls. See our comparison of fiberglass and vinyl.
The narrowest frames and the most glass, which is why mid-century and contemporary houses use it. Old aluminum sliders have no thermal break and are the worst-insulating component in many homes. Current products are thermally improved or thermally broken, meaning an insulating section separates the inside and outside metal. They can meet the Energy Code, but check the NFRC label rather than assuming, since aluminum starts at a disadvantage. More on the material in aluminum windows: advantages and disadvantages.
Wood interiors with aluminum or fiberglass cladding outside suit traditional houses and match wood windows. They cost more and the interior wood needs finishing and care, particularly at the bottom rail where water and wet shoes land.
The same choice as with windows, with higher stakes because the door sits at the floor.
For a door, the sill is the deciding factor. Old sliders that have leaked for years often hide damaged subfloor or framing under the track. If there is staining, soft flooring or swollen baseboard near the door, choose full-frame so the damage can be found and repaired. If the opening is dry and sound, a retrofit is a reasonable way to avoid exterior patching, especially in stucco. Our guide to retrofit versus new construction installation covers the methods in detail.
How a door feels in ten years depends on parts you never see in the showroom.
Older sliders earned their poor reputation: a single hook latch, and panels that could be lifted out of the track from outside. Current doors address both.
Our sibling guide on window and door security in California goes into locks and glass in more detail.
Every pane in a sliding door must be safety glazing. Under the 2025 California Residential Code, Section R324.4.1 (formerly R308.4.1), glazing in fixed and operable panels of swinging, sliding and bifold doors is a hazardous location. The only exceptions are openings too small for a 3-inch sphere to pass through and decorative glazing.
The code also covers glass next to the door. Under R324.4.2, a window panel within 24 inches of either side of a door, with its bottom edge less than 60 inches above the floor, is a hazardous location as well, with listed exceptions. If you are replacing sidelights or adjacent windows along with the door, they need safety glazing too.
Glass in hazardous locations has to pass the impact test in the federal standard CPSC 16 CFR 1201, and each pane must carry a permanent manufacturer's designation, etched or otherwise applied so it cannot be removed without being destroyed. A new factory-built door arrives this way. The rule matters most when someone replaces only the glass. Our page on California tempered glass requirements covers the other hazardous locations.
The 2025 Energy Code defines a glazed door as an exterior door with a glazed area of 25 percent or more of the door's area, and states that glazed doors shall meet fenestration product requirements. The Energy Commission's compliance manual says it plainly: glazed doors are treated the same as windows and must meet the U-factor and SHGC requirements for windows.
So a replacement sliding door is held to the replacement-fenestration figures for your climate zone:
The small-job exception helps with doors. Replacement of no more than 75 square feet of vertical fenestration may use a U-factor up to 0.40 and, where SHGC applies, an SHGC up to 0.35. A standard six-foot slider is roughly 40 square feet and an eight-foot one roughly 53, so a single door replaced on its own usually fits inside the exception. A door plus several windows in the same project may not.
The NFRC label on the door shows both values. Large doors with narrow aluminum frames are the products most likely to miss 0.27, so check the label for the exact size and glass quoted. The details are on what Title 24 requires of replacement windows, and how to read an NFRC label explains the numbers.
Sliding doors are designed to manage water, not exclude it completely. Rain that reaches the track is collected in the sill and drained to the outside through weep holes. That system needs three things from the installation.
A higher sill generally resists more water under wind pressure, and a low or flush sill is easier to step or roll over. If someone in the house uses a walker or wheelchair, ask about low-profile sill options and be realistic about exposure: a low sill on a wall that takes direct weather needs an overhang or a drain outside. Our sibling guide on flashing and waterproofing explains the layers.
Most tract-house sliders are two panels, one fixed and one operating, commonly five, six or eight feet wide and either six feet eight inches or eight feet tall. Replacement doors are built to the measured opening rather than pulled from stock, so an odd size is not a problem.
Screens, blinds between the glass, grids and glass tints are all options at order time and difficult to add later.
Replacing an exterior door that is fenestration under the Energy Code generally needs a building permit in California, the same as replacement windows, and the permit is where safety glazing and energy compliance get checked. Rules and fees are local. See whether you need a permit for retrofit windows. For budgeting, see our cost page.
We replace sliding patio doors alongside window projects and will tell you when rollers or a glass unit would solve the problem instead. When we do replace, we look at the sill and the patio height first, because that is where patio doors fail. Licensed in California, CSLB #1055919. Call (916) 546-2991.
Does a sliding glass door have to meet Title 24?
Yes. The Energy Code defines a glazed door as an exterior door with a glazed area of 25 percent or more of the door area and says glazed doors shall meet fenestration product requirements. A replacement slider is therefore held to the same maximum U-factor and SHGC as a replacement window in your climate zone, and the NFRC label on the door is how compliance is shown.
Can I replace just the glass in my sliding door?
Often, if the frame and panel are in good condition. The Energy Code notes that glass replaced in an existing sash and frame is considered a repair, provided the replacement is at least equivalent to the original in performance. The glass must still be safety glazing, because the Residential Code treats glazing in sliding doors as a hazardous location. If the frame is corroded, the track is worn through, or the panel is out of square, new glass will not fix the door.
Is the glass in a new patio door always tempered?
It is always safety glazing, which in practice means tempered or laminated glass. Section R324.4.1 of the 2025 California Residential Code classifies glazing in fixed and operable panels of sliding doors as a hazardous location, and each pane must carry a permanent manufacturer's designation showing the safety glazing standard it meets. You can find that mark etched in a corner of the glass.
Can a sliding door be my home's required exit door?
No. The Residential Code requires at least one egress door per dwelling and requires that door to be side-hinged with a clear width of at least 32 inches. A sliding door can be an additional exit, and is in most houses, but it cannot be the one required egress door. This matters mainly for accessory dwelling units and conversions where the slider would be the only door.
Why does my sliding door leak at the bottom when it rains?
Most sliding door sills are designed to take in some water and drain it back outside through weep holes. When the weeps are blocked with dirt, or the patio slab has been raised or tiled so it sits level with or above the track, the sill fills and overflows indoors. Clearing the weeps is the first step. If the exterior surface is too high, the lasting fix involves the patio drainage as much as the door.
How long does it take to replace a sliding patio door?
A like-for-like replacement of a standard two-panel door is typically a one-day installation once the door has arrived. Lead time for the door itself is the longer wait, and it varies by manufacturer, material and color. Changing the size of the opening adds framing, exterior patching, interior finish work and usually a longer permit review.
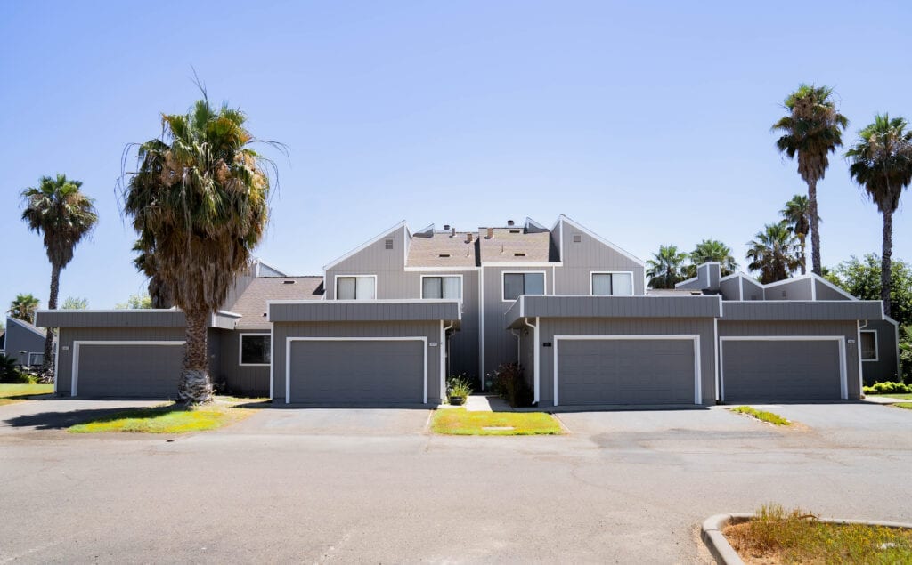
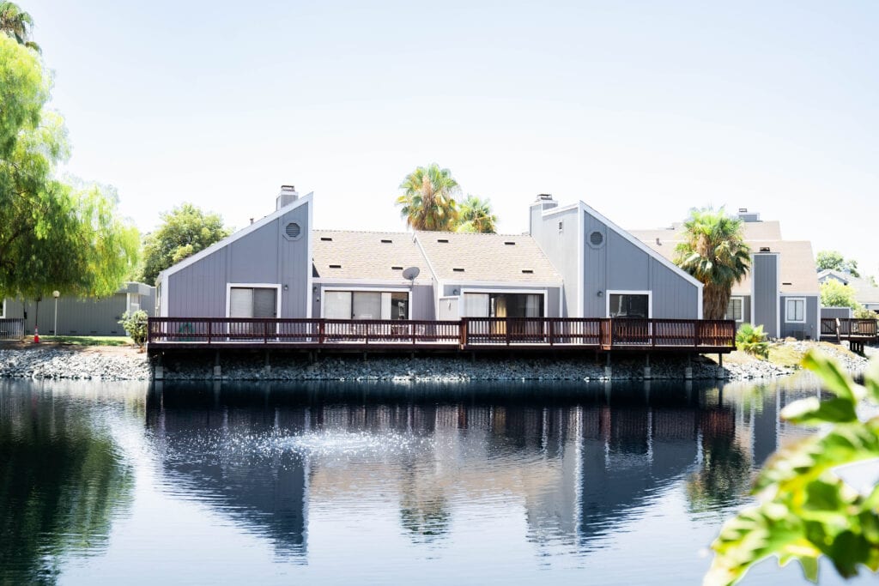
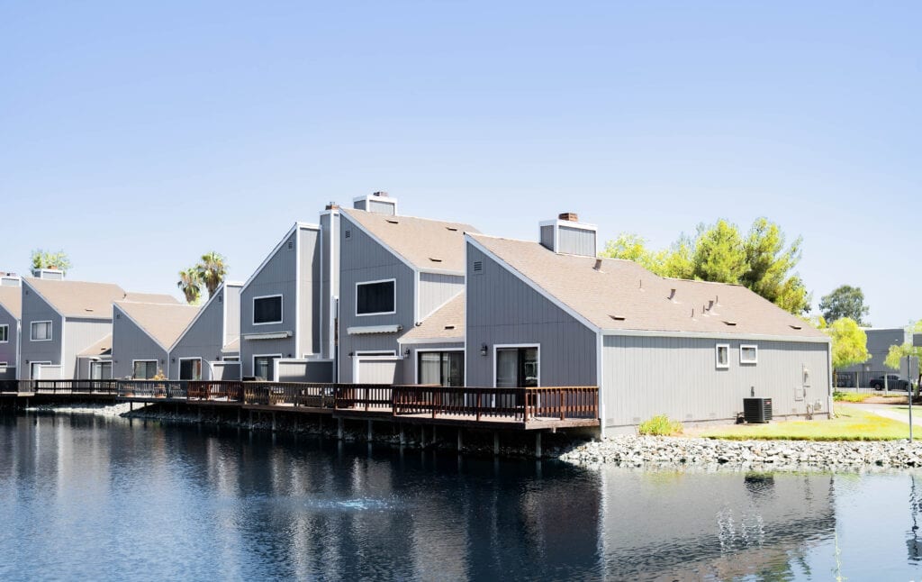
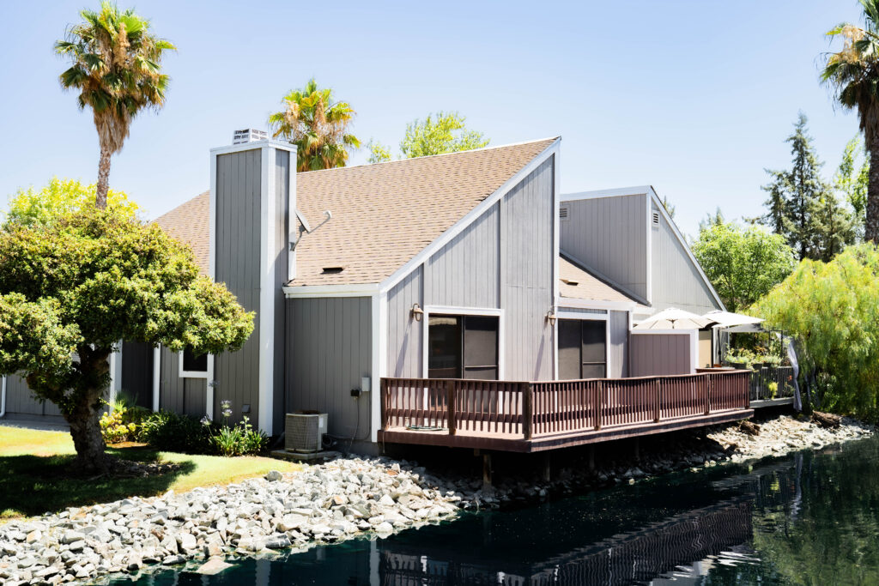
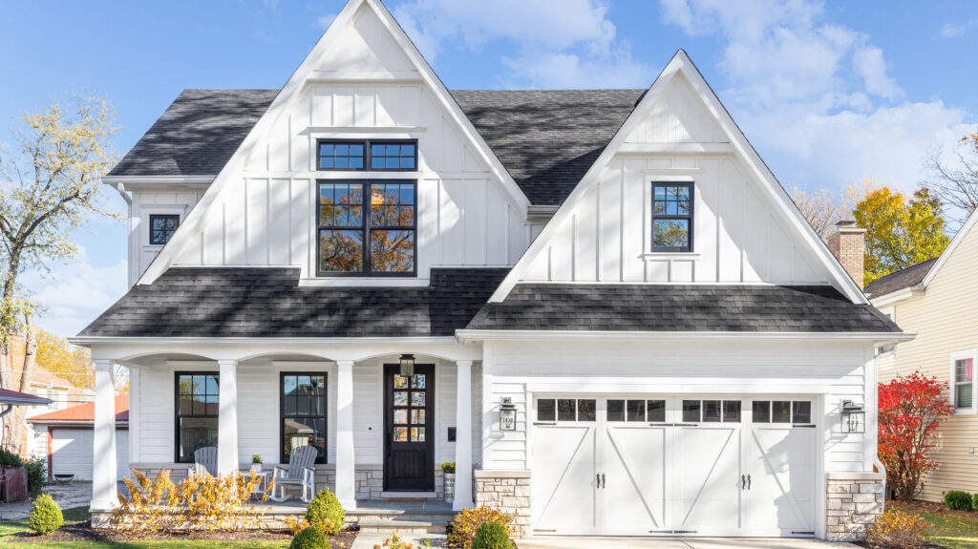
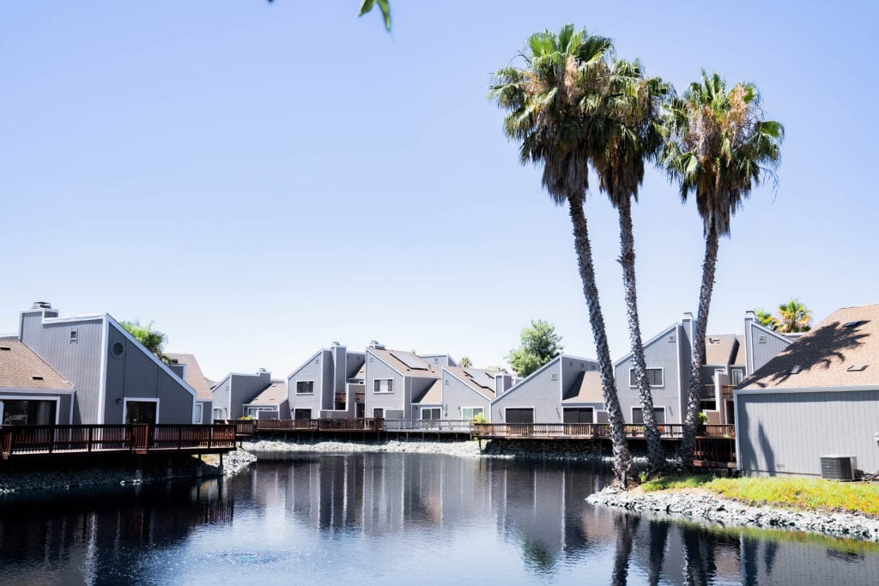
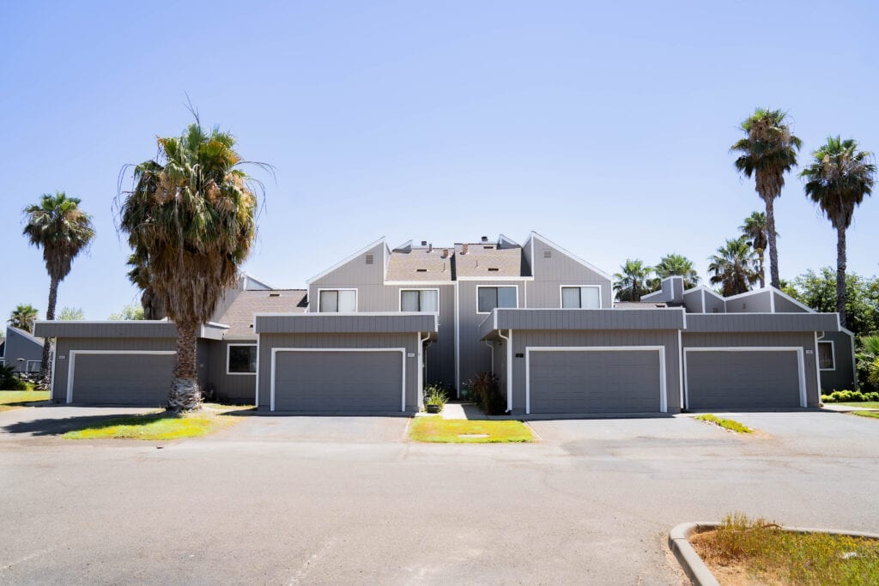
A look at homes we have re-sided and re-glazed across Sacramento, the Bay Area, and Lake Tahoe.

★★★★★ Rated 4.9 from 69 Google reviews
Heritage Exteriors is beyond exceptional. Very impressed with the timeliness, communication, and reasonable price of the whole project.
Heritage replaced my old crumbling wood siding and did a fantastic job. From the first interactions assessing the project and providing a quote, to the project itself, was all exceptional. My home looks brand new.
We recently had our house re-sided with Hardie product. We interviewed 3 companies, one of them being Heritage Exteriors. From our first meeting with David to the last day's work touching up paint, the experience was excellent.