★★★★★
Heritage Exteriors is beyond exceptional. Very impressed with the timeliness, communication, and reasonable price of the whole project.
Scott Doyen
Sacramento, CA · Google
Sacramento, CA · Google

A tilt-and-turn window does two things with one handle: it tilts in at the top for ventilation, or swings into the room like a door. It is the standard window in much of Europe and a specialty product here, which shapes everything about buying one.
Get a Free EstimatePeople usually meet tilt-and-turn windows while traveling, or in a newly built high-performance house, and come home wanting them. They are good windows. They are also built around a different idea of how a window meets a wall and a room, and most of the difficulty in California comes from that mismatch, not from the window.
This page is part of our California window guide.
A tilt-and-turn sash is surrounded by a continuous band of hardware set into its edge. Turning the handle slides that hardware, which engages or releases a series of locking points around the frame and decides which corners of the sash stay attached.
The sash always opens inward. That single fact is behind most of the advantages and most of the drawbacks.
A tilt-and-turn closes by compression, like a casement, and locks at many points around the sash instead of one or two. Combined with the heavier frames these windows usually have, that makes for a very tight window. As with any type, the certified air leakage, U-factor and SHGC of the specific product are what you should compare.
The tilt position lets you leave a window open at night, in light rain, or while you are in another part of the house, with only a narrow gap at the top. For Bay Area houses that rely on windows for cooling, this is the feature people end up valuing most.
In the turn position the outside face of the glass is in the room with you. On upper floors, that removes the ladder.
The hardware carries heavy sashes, including triple glazing and laminated glass, so a single tilt-and-turn can be larger than a typical casement. That is useful where sound control matters. See types of soundproof windows and our sibling page on windows near airports and freeways.
Swung open, a tilt-and-turn clears nearly its whole frame, so a moderately sized unit can meet the emergency escape and rescue opening dimensions in Section R319 of the 2025 California Residential Code (formerly R310): 5.7 square feet net clear, or 5 square feet at a grade floor, at least 24 inches high and 20 inches wide, with the bottom of the opening no more than 44 inches above the floor. The opening has to work from inside without keys, tools or special knowledge. A single handle turned a quarter turn satisfies that, but everyone in the house should know which position is which.
The open sash sweeps an arc into the room as wide as the window. Furniture, a kitchen faucet, a bedside lamp or a deep sill full of plants will all be in the way. In the tilt position the sash still leans in at the top. Plan the room around the windows, not the other way round.
American blinds, shades and shutters are designed to sit inside the window recess, where an inswing sash needs to travel. See the question above for the workarounds. Decide this before ordering, because it can change the frame depth you want.
The screen sits on the exterior. It weathers, it shows from the street, and on some systems it has to be lifted out from inside to wash the window. In California, where screens stay in most of the year, this matters more than it does in northern Europe.
Sliders and casements are stocked or built regionally, and parts are easy to get. Tilt-and-turn windows come from fewer sources, often with longer lead times, and a damaged sash or a failed hardware component may have to come from the original manufacturer. Before buying, ask who services the product locally, how long replacement glass and hardware take, and what the warranty says about labor. Read the warranty document itself.
They cost more than mainstream replacement windows, for the hardware, the heavier frames and often the shipping. We do not publish prices here. See the Northern California window cost page for dated ranges on standard windows as a baseline.
There are two sources.
Whichever route you take, three questions sort out the serious suppliers:
Most California houses are wood-framed with stucco or siding over a water-resistive barrier, and American windows are designed to integrate with that: a nailing fin for new construction, or a flush fin or block frame for retrofit. European frames were developed for thick masonry walls, where the window sits in the depth of the opening and is fixed through the frame or with straps.
They can be installed properly in a framed wall, and suppliers who work in the US market provide details for it, sometimes with an added fin. It is not the routine job a standard retrofit window is. The installer needs the manufacturer's installation instructions for framed walls, and the flashing has to tie into the building paper or housewrap exactly as it would for any full-frame window. Our sibling pages on nail fin, flush fin and block frame windows and window flashing and waterproofing explain the principles.
The practical consequence: tilt-and-turn windows make most sense in new construction, additions and deep remodels where the walls are open, and least sense as a one-for-one swap into existing stucco openings.
For permits applied for on or after 1 January 2026, replacement windows have to meet a maximum U-factor of 0.27 in Sacramento, the inland Bay Area, San Francisco and the Sierra, with a maximum SHGC of 0.23 in the zones that have one. These windows are usually strong on U-factor. SHGC is where to look closely: glass packages designed for cool, cloudy climates are often chosen to let solar heat in, which is the opposite of what Sacramento and the inland valleys need. Make sure the glass is specified for your climate zone. The figures by city are on what Title 24 requires of replacement windows.
At Tahoe and Truckee, where the heating load dominates, the low U-factors and optional triple glazing these windows offer are a better match. See whether triple-pane windows are worth it and Tahoe and mountain homes.
Section R321.2 of the 2025 California Residential Code (formerly R312.2) applies where the bottom of the clear opening of an operable window is less than 24 inches above the finished floor and more than 72 inches above the ground outside. The window then has to either not allow a 4-inch sphere through in its largest opened position, or be fitted with opening control or fall prevention devices that comply with ASTM F2090. The test is the largest opened position, so the narrow tilt gap does not settle the matter if the same handle can swing the sash fully open. A low-silled tilt-and-turn on an upper floor needs this checked. Our sibling page on window fall prevention covers the devices.
In designated wildfire zones, the glazing and screen requirements come from the California Wildland-Urban Interface Code regardless of window type. See wildfire-resistant exteriors.
Tilt-and-turn frames are deeper and plainer than American profiles, with a wide flat sash and no exterior hardware. They look right on contemporary and modern houses. On a Craftsman bungalow or a Spanish Revival house the proportions are noticeably different from the original windows, and in a historic district they are unlikely to be approved for a street elevation. See windows for California home styles.
| Tilt-and-turn | Casement | |
|---|---|---|
| Opens | Inward | Outward |
| Secure vent position | Yes, the tilt | Only a partly cranked sash |
| Screen | Outside | Inside |
| Clear space needed | In the room | Outside the wall |
| Cleaning the outside glass | From inside, easily | From inside on many designs |
| Fits standard blinds | With planning | Yes, with a folding handle |
| Retrofit into existing stucco openings | Uncommon | Routine |
| Local supply and service | Limited | Wide |
For most replacement projects in existing California houses, a well-made casement is the practical choice. For a new build, a whole-house remodel or a room where noise and airtightness are the main concern, a tilt-and-turn deserves a serious look. How to choose a window style covers the wider field.
We install mainstream replacement windows far more often than tilt-and-turn units, and we will tell you plainly when a casement would do the job with less cost and risk. If tilt-and-turn is right for your project, we will want the manufacturer's NFRC ratings and framed-wall installation details in hand before quoting. Licensed in California, CSLB #1055919. Call (916) 546-2991.
How does a tilt-and-turn window work?
One handle has three positions. Pointing down, the window is locked at several points around the sash. Turned to horizontal, the sash swings inward on side hinges like a door. Turned to vertical, the sash stays attached at the bottom and tilts in a few inches at the top. Some lines reverse the order of the last two, which is sold as turn-and-tilt. The sash must be closed fully before changing between modes.
Are tilt-and-turn windows available from American manufacturers?
Yes, though the choice is narrower than for casements or sliders. Kolbe, a Wisconsin manufacturer, lists tilt-turns in its VistaLuxe AL LINE of thermally broken aluminum windows. Several European manufacturers also sell through US dealers and importers. Product lines change, so confirm current availability, lead time and the nearest service dealer before you design around one.
Do tilt-and-turn windows meet Title 24?
The operating type does not decide that. The certified U-factor and SHGC of the specific product do. Ask for the NFRC ratings for the exact unit and glass package and compare them with the figures for your climate zone. Be careful with products quoted with European performance values only, because California compliance is shown with NFRC ratings.
Where does the insect screen go?
On the outside, because the sash swings in. Exterior screens are normally fitted and removed from inside the room with the sash open. They are exposed to weather and are visible on the face of the house, which is the reverse of a casement, whose screen is inside.
Can I have blinds or shutters with tilt-and-turn windows?
With planning. Anything mounted inside the window recess is in the path of the sash when it swings in, and a blind hanging in front of a tilted sash gets pushed by it. The usual answers are to mount coverings on the wall face clear of the swing, to fit them to the sash itself, or to use the tilt position day to day and accept moving the covering to open the window fully.
Are they worth the extra cost?
For some houses. If you want large operable units, very tight sealing, good sound control, or secure ventilation in a house that is being rebuilt or deeply remodeled, they earn it. For a straightforward replacement in a stucco tract house, a good casement gives most of the performance with easier sourcing and service. Call (916) 546-2991 if you want a straight opinion on your house.
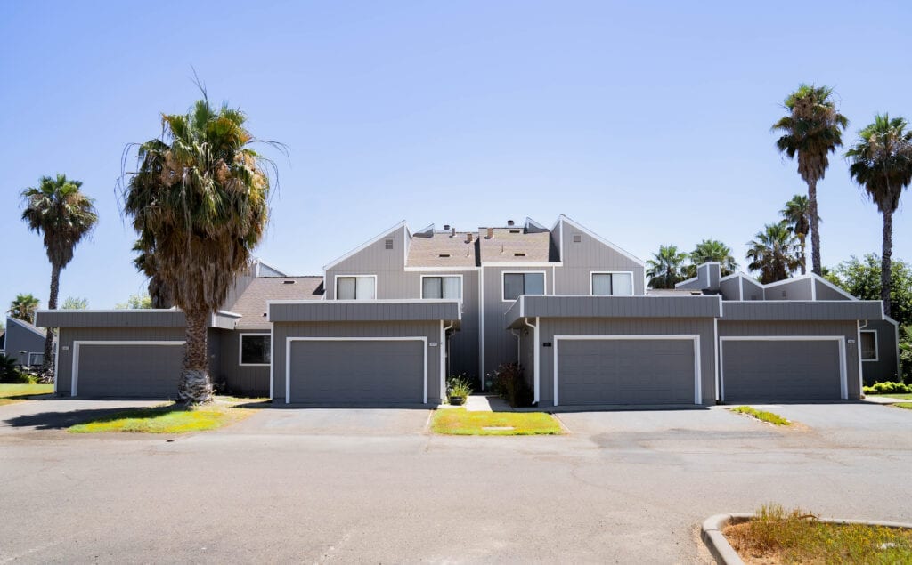
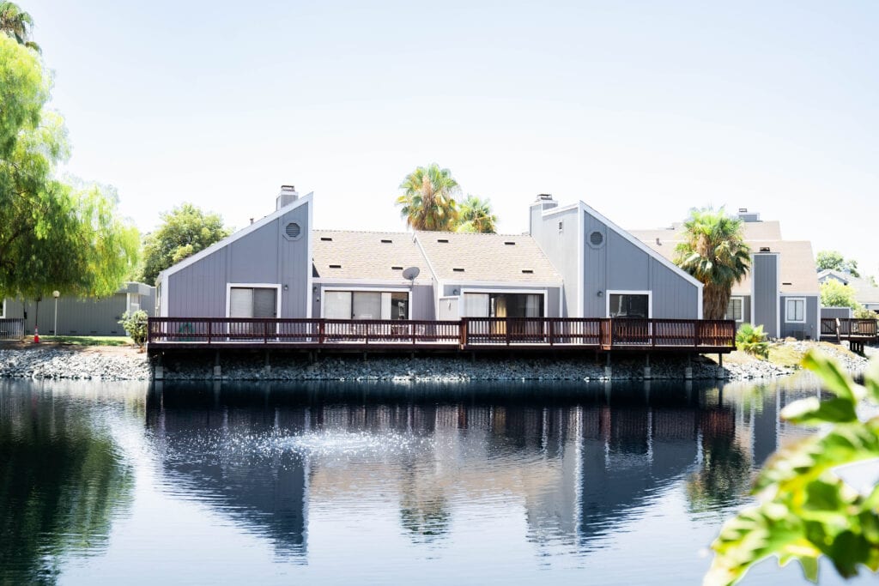
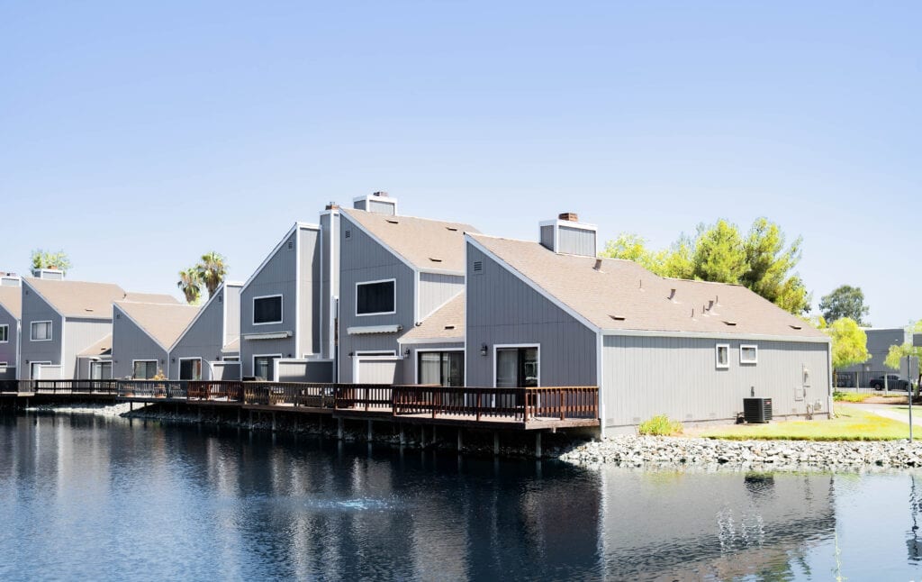
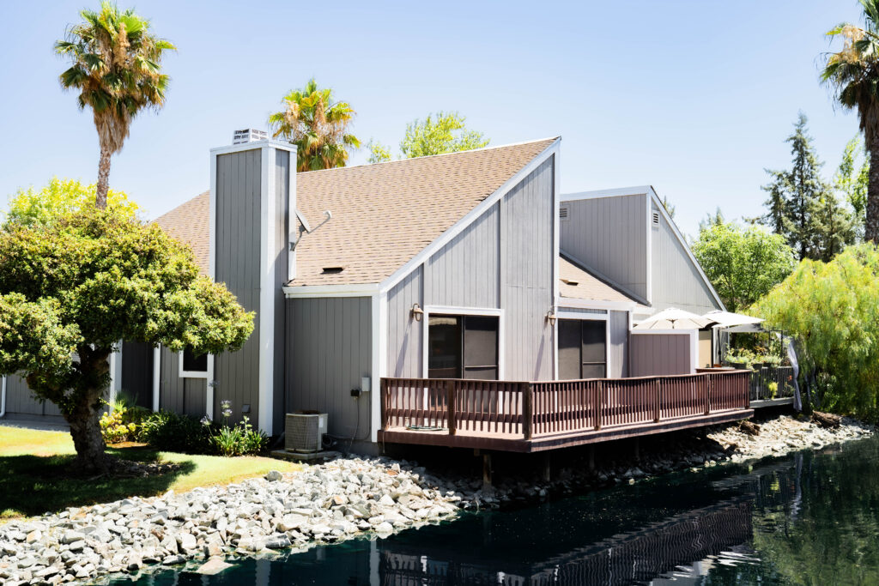
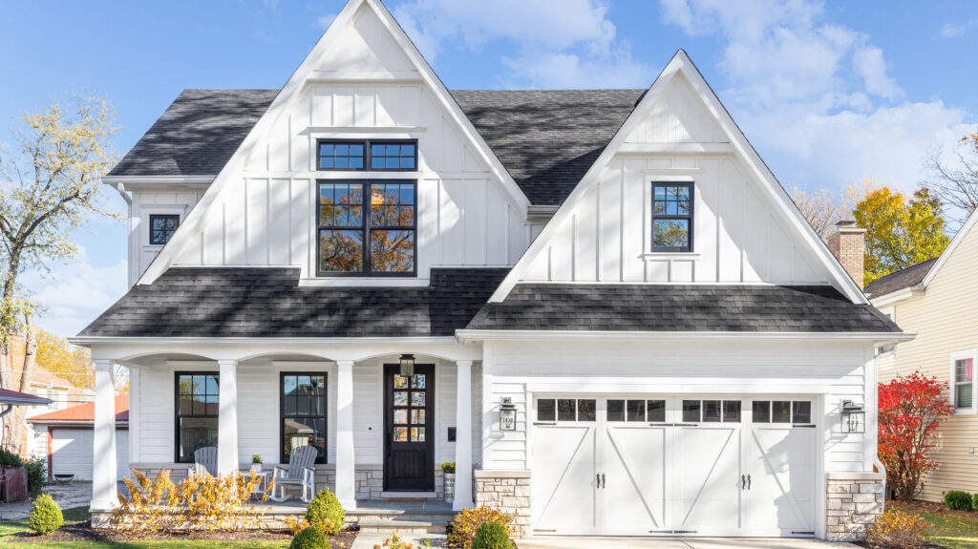
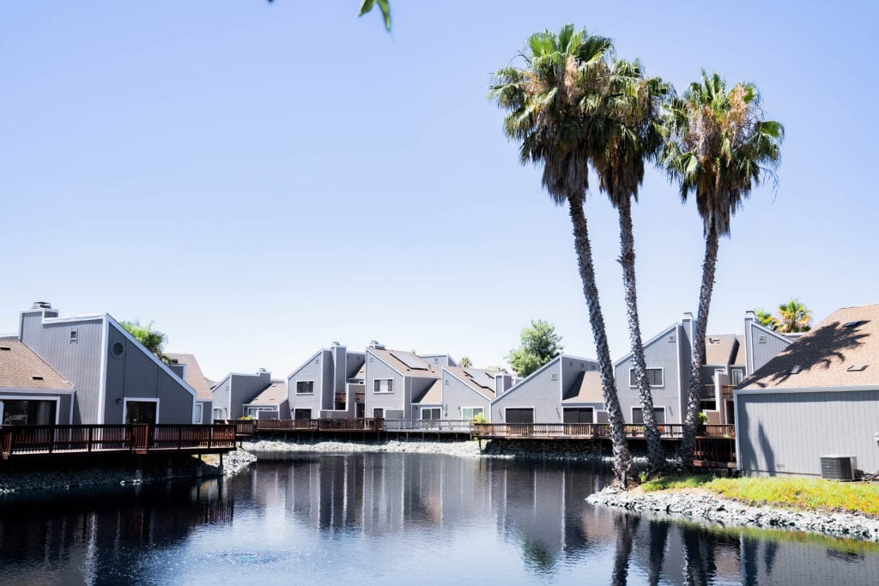
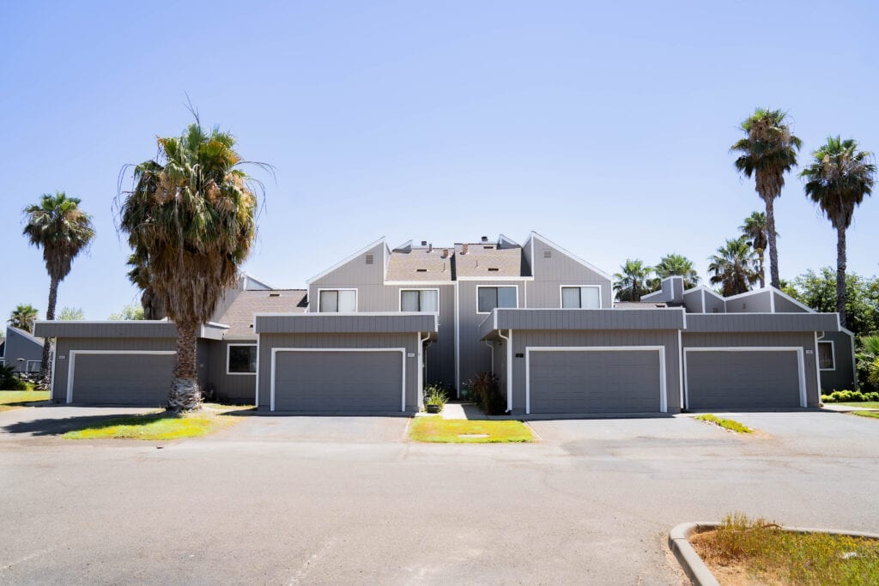
A look at homes we have re-sided and re-glazed across Sacramento, the Bay Area, and Lake Tahoe.

★★★★★ Rated 4.9 from 69 Google reviews
Heritage Exteriors is beyond exceptional. Very impressed with the timeliness, communication, and reasonable price of the whole project.
Heritage replaced my old crumbling wood siding and did a fantastic job. From the first interactions assessing the project and providing a quote, to the project itself, was all exceptional. My home looks brand new.
We recently had our house re-sided with Hardie product. We interviewed 3 companies, one of them being Heritage Exteriors. From our first meeting with David to the last day's work touching up paint, the experience was excellent.