★★★★★
Heritage Exteriors is beyond exceptional. Very impressed with the timeliness, communication, and reasonable price of the whole project.
Scott Doyen
Sacramento, CA · Google
Sacramento, CA · Google

A wall of glass that opens to the patio is the most requested upgrade in California remodeling and one of the easiest to get wrong. The door is the visible part. The header above it, the sill below it and the energy calculations behind it decide whether the project works.
Get a Free EstimateLarge opening glass doors come in three main forms, and manufacturers use overlapping names for them: moving glass walls, multi-slide doors, panoramic doors, stacking doors, bi-fold or folding doors. This guide, part of our California window guide, sorts out the types and then spends most of its time on the parts of the project that are not the door.
Three or more panels on parallel tracks. Opened, they slide and stack in front of one fixed panel or against each other at one end. Milgard describes stacking doors as very large multi-slide doors whose panels stack on top of each other when open. Andersen describes its MultiGlide door as available in straight stacking configurations for limited wall space. Because the stack stays in the opening, the clear opening is always less than the full width.
The same sliding panels, but they travel past the end of the opening into a cavity built into the wall and disappear. Milgard notes that when its pocket doors are fully open the panels slide into the wall pocket and completely disappear from view. The opening is clear from jamb to jamb. The cost is the pocket, which needs wall length, careful waterproofing and access for cleaning.
Hinged panels that fold against each other and park perpendicular to the opening. Milgard explains that bi-fold doors fold completely to one side and that its design is top-hung. LaCantina describes its folding doors as top hung as well, with the weight of the doors carried above. A bi-fold clears nearly the entire opening without a pocket. The folded stack sits on the inside or outside of the opening and needs room there.
| Stacking multi-slide | Pocket multi-slide | Bi-fold | |
|---|---|---|---|
| Clear opening | Partial; one panel width stays | Full | Nearly full |
| Wall needed beside opening | None | A pocket as long as the stack | None |
| Where the load goes | Sill track | Sill track | Usually the header (top-hung) |
| Everyday use | Slide one panel like a normal door | Slide one panel | Needs a hinged daily-use leaf, or you fold the wall |
| Sightlines closed | Narrow vertical interlocks | Narrow vertical interlocks | More frame; hinges at every joint |
| Hardest part | Sill drainage across multiple tracks | Building and waterproofing the pocket | Header stiffness and alignment |
These are the product facts as each manufacturer states them on its own site. Options vary by region and configuration.
A design pressure or performance grade number tells you how much wind and water the tested unit withstood. For a large door on an exposed wall it is one of the most useful figures to compare, and it changes with the sill you choose.
Replacing a six-foot slider with a sixteen-foot glass wall means removing ten more feet of the wall that holds up the roof. Everything that wall carried now has to span the opening on a beam and come down on posts at each end, through the floor, to the foundation.
Three things make this a real engineering problem in California:
Expect the building department to require a permit with structural drawings and calculations for a new or widened opening. Snow load pushes beam sizes up further; see our Tahoe mountain homes page.
The simpler case is replacing an existing large door with a new one of the same size. No structure changes, and the job resembles any sliding patio door replacement on a larger scale.
Everyone wants the floor to run uninterrupted from the living room to the patio. Water wants the same thing. The sill is where you choose.
Manufacturers are candid about the tradeoff. Western Window Systems, for example, offers four sills on its Series 7600:
| Sill type | How the manufacturer describes it |
|---|---|
| Flush sill | For when ease of entry is more important than performance against the elements; a low sill with weep holes in the track |
| Thinline sill | Staggered tracks with the finished floor installed between them, for a nearly seamless floor |
| Water barrier sill | A weep system and an interior leg, offered in several heights for different pressure ratings, to guard against water intrusion |
| Water management sill | A level floor finish with an internal drainage system |
LaCantina draws the same line between its standard weather-resistant sill and its flush sill. The pattern across brands is consistent: the taller the interior leg of the sill, the higher the water rating; the flatter the sill, the more the rest of the design has to keep water away.
What makes a low sill work:
Read the warranty on this point. Milgard's 2026 warranty, for instance, excludes water intrusion caused by wind-driven rain in high wind events. A leak at a flush sill in a storm is likely to be treated as a design choice, not a product defect.
The Residential Code adds one constraint: exterior doors need a landing or floor on each side, and for doors other than the required egress door that landing can be no more than 7 3/4 inches below the top of the threshold.
These doors are fenestration. The Energy Code defines a glazed door as an exterior door with 25 percent or more glazed area and requires it to meet fenestration product requirements. How the code applies depends on whether you are replacing glass or adding it.
This is replacement fenestration under Section 150.2(b)1B. The new door has to meet the U-factor and SHGC for your climate zone: U-factor 0.27 in Zones 1 to 5, 11 to 14 and 16, and SHGC 0.23 in Zones 2, 4 and 6 to 15. The 75-square-foot exception with its looser values rarely helps, because these doors are usually larger than that. A twelve-foot door at standard height is already about 80 square feet.
The compliance manual treats any new fenestration area that increases the total in an existing wall as new. Added fenestration falls under Section 150.2(b)1A, and it has to meet more than the U-factor and SHGC:
The code exempts additions of up to 16 square feet from those area limits, which does not help with a glass wall. Consider a 2,000-square-foot Sacramento house: 5 percent is 100 square feet of west-facing glass for the entire house, and a sixteen-foot door at eight feet tall is 128 square feet. On a west wall the prescriptive path fails on that door alone.
The answer is the performance approach, where an energy consultant models the whole house and shows that it uses no more energy than a prescriptive design would. It has to happen before you order the door, because it may dictate the glass.
Large aluminum systems are the hardest fenestration products to get to a 0.27 U-factor. Frame area is a bigger share of a multi-panel door, and aluminum conducts heat. Thermally broken frames are the baseline, and you should ask for the NFRC-certified whole-product values for the configuration you are buying. Our pages on Title 24 for replacement windows and reading an NFRC label explain the numbers.
A glass wall changes the room year-round, not only when it is open. West glass takes the hottest sun of the day at an angle no overhang blocks, so a covered patio or exterior shade does more than any coating and protects a low sill as well. Low solar gain glass is required in most inland zones; see the best windows for cooling.
All glass in these doors is in a hazardous location under Section R324.4.1 of the 2025 California Residential Code, which names swinging, sliding and bifold doors, so it must be safety glazing. Manufacturers supply tempered glass as standard. Laminated glass is an option for security and noise.
In designated fire hazard severity zones, exterior doors and glazing must also meet California's Wildland-Urban Interface Code. Large doors are a significant part of a wall's exposure, so raise it with your designer early. See wildfire-resistant exteriors.
Big doors have more track, more rollers and more seals than a standard slider, and they are less forgiving of neglect.
These are among the most expensive openings in a house once structure and finishes are included. For general budgeting see our cost hub, and if a simpler door would do the job, compare French and sliding patio doors.
Large door systems involve structure and energy calculations as well as the door, and we will be straightforward about which parts are ours and which need a structural engineer or energy consultant first. If your wall, exposure or budget points to a simpler door, we will say so before you order. Licensed in California, CSLB #1055919. Call (916) 546-2991.
What is the difference between a multi-slide door and a bi-fold door?
A multi-slide door has several panels that slide past each other on parallel tracks and either stack at one end or disappear into a wall pocket. A bi-fold door has hinged panels that fold together like an accordion and park at one or both sides. Multi-slides keep a flat face and are simpler to operate one panel at a time. Bi-folds clear almost the whole opening without needing a pocket, but the folded stack projects into the room or onto the patio.
Do I need an engineer to put in a multi-slide door?
If you are widening an existing opening or creating a new one, expect to. The header has to carry the roof and any floor above across a much longer span, and in California the wall you are removing is often part of the home's bracing against earthquakes. Building departments generally want stamped structural calculations for openings this size. Replacing an existing large door with a new one in the same opening is a simpler job.
Will a wall of glass pass Title 24?
It can, but not always by the simple prescriptive route. Under the 2025 Energy Code, glass added in an alteration has to meet the U-factor and SHGC limits and also the limits on total fenestration area and west-facing area. A large new door on the west wall can exceed the west-facing limit on its own. The alternative is the performance approach, where an energy consultant models the whole house. Plan for that step early.
Are flush sills a bad idea?
Not always, but they trade away water resistance. Western Window Systems describes its flush sill as the choice when ease of entry is more important than performance against the elements. A flush sill works under a deep roof overhang, on a sheltered courtyard, or with a trench drain outside. On a wall that takes direct rain and wind, a taller sill with an interior dam is the safer choice.
Can a multi-slide door use a pocket in an existing wall?
Sometimes. The pocket needs a clear length of wall at least as long as the stacked panels, with no plumbing, wiring, ductwork or structural posts in the way, and it has to be built weathertight because it is open to the exterior track. In an existing house those conditions are hard to meet. A stacking configuration, where the panels park in front of a fixed panel or wall, avoids the problem.
How do screens work on doors this large?
Standard sliding screens do not scale to these openings. The usual answer is a retractable screen, often pleated or motorized, that pulls across from one or both sides and stores in a housing at the jamb. Screens are typically a separate system, and they need their own track or guide at the sill, so decide on them during design, not after the floor is finished.
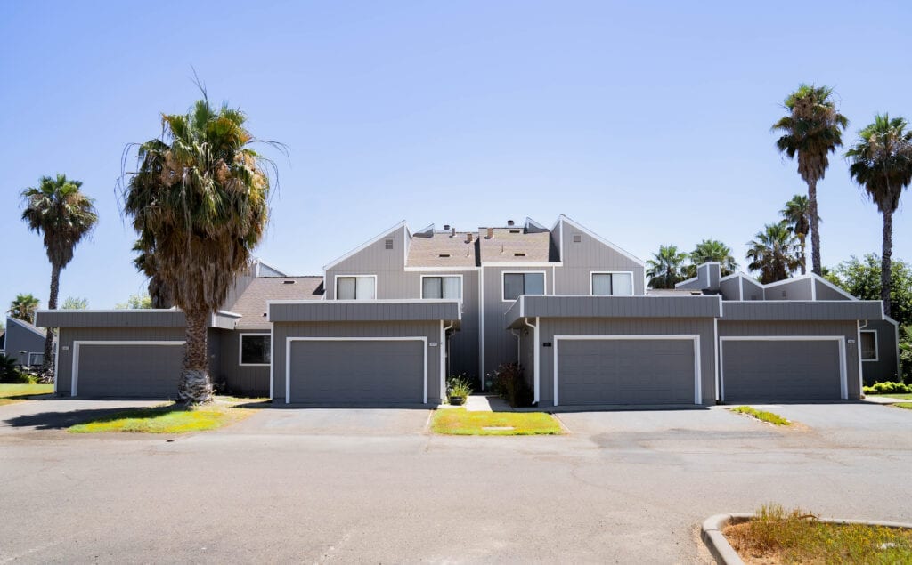
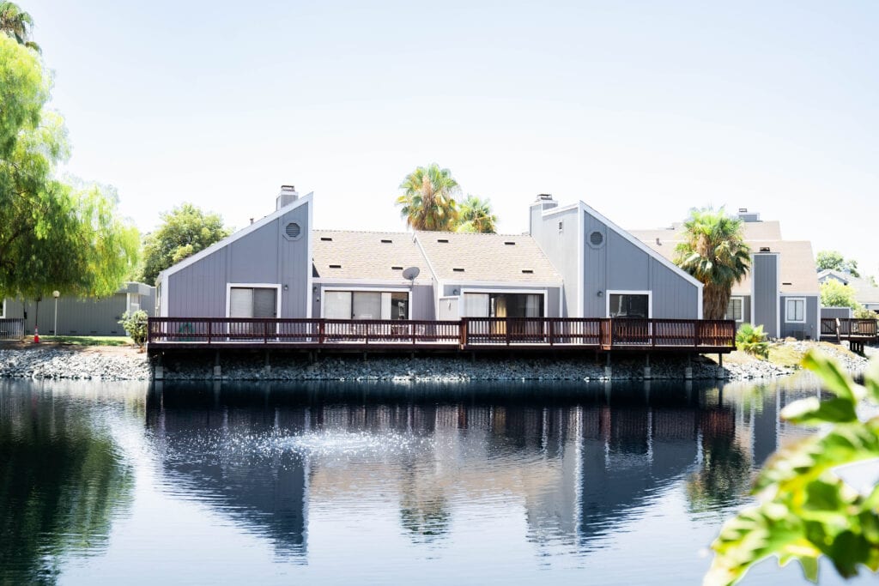
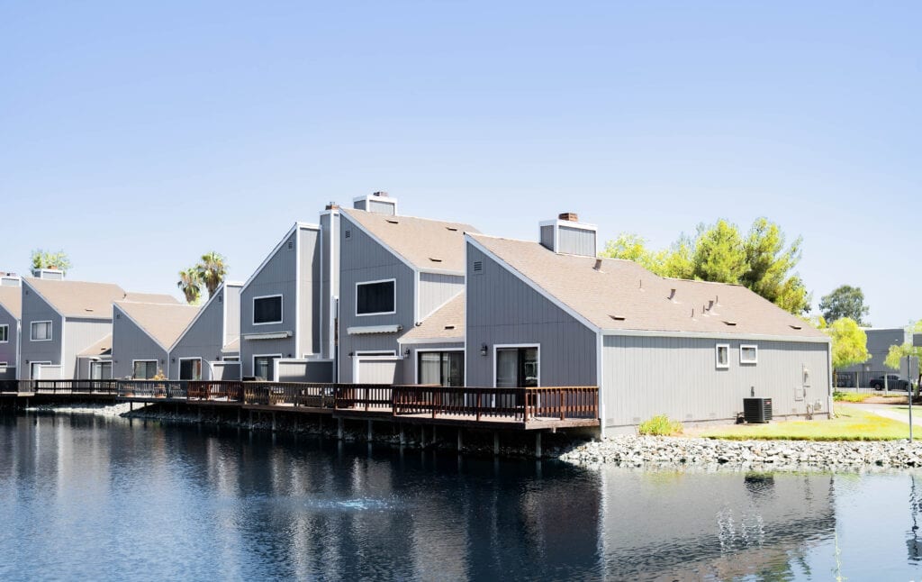
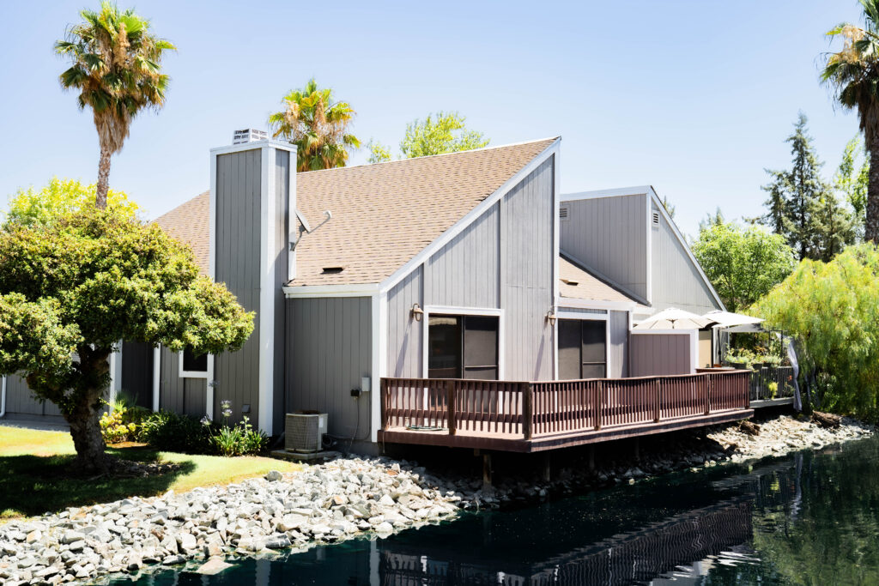
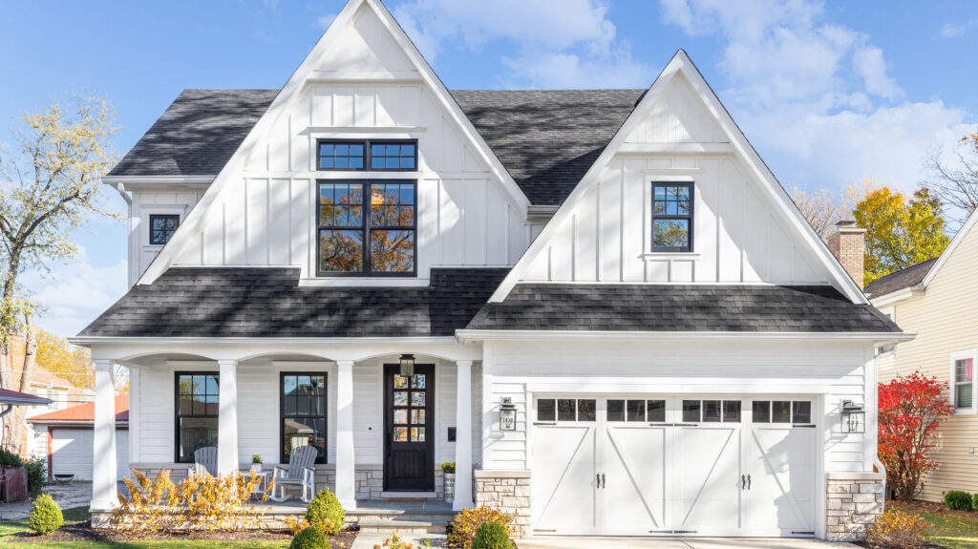
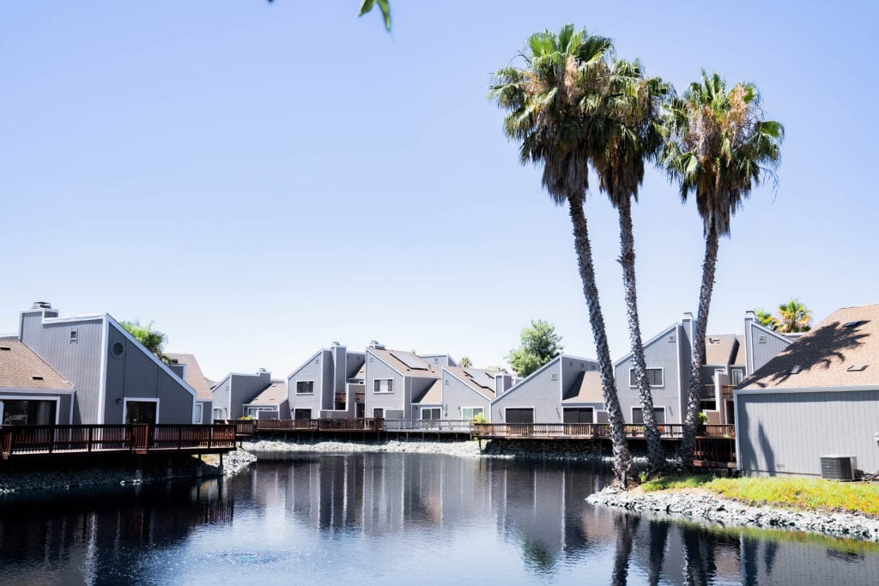
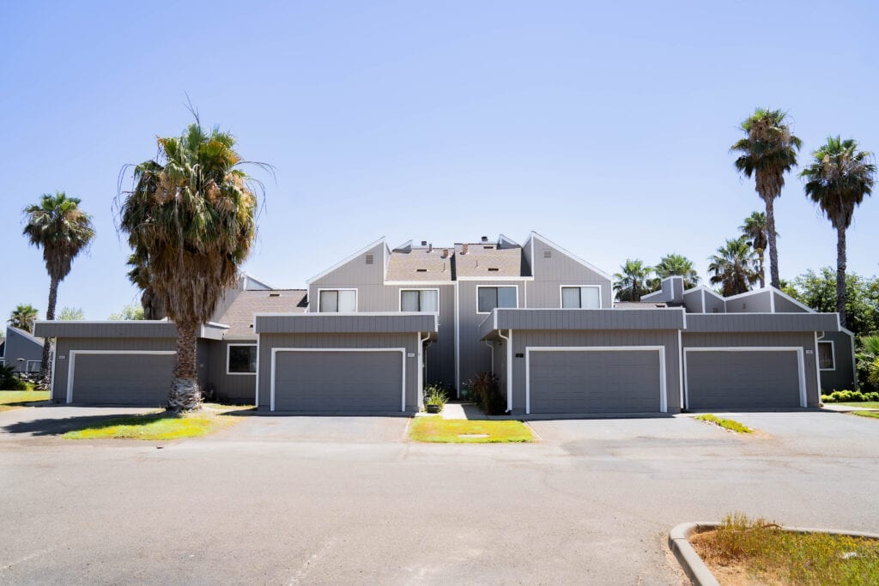
A look at homes we have re-sided and re-glazed across Sacramento, the Bay Area, and Lake Tahoe.

★★★★★ Rated 4.9 from 69 Google reviews
Heritage Exteriors is beyond exceptional. Very impressed with the timeliness, communication, and reasonable price of the whole project.
Heritage replaced my old crumbling wood siding and did a fantastic job. From the first interactions assessing the project and providing a quote, to the project itself, was all exceptional. My home looks brand new.
We recently had our house re-sided with Hardie product. We interviewed 3 companies, one of them being Heritage Exteriors. From our first meeting with David to the last day's work touching up paint, the experience was excellent.