★★★★★
Heritage Exteriors is beyond exceptional. Very impressed with the timeliness, communication, and reasonable price of the whole project.
Scott Doyen
Sacramento, CA · Google
Sacramento, CA · Google

Both doors fill the same opening and meet the same codes. The difference is how they open, and that affects furniture, weather sealing, screens and how easy the door is to use every day. Most of the decision comes down to the room on one side and the patio on the other.
Get a Free EstimateIf you are replacing a patio door, you can usually have either type in the opening you already have. This guide is part of our California window guide and compares the two on the points that affect daily use. For the replacement process itself, see our sibling guide to sliding patio door replacement.
| Sliding door | French (hinged) doors | |
|---|---|---|
| Floor space | None needed | Needs a clear arc inside or outside |
| Clear opening | About half the frame width | Nearly the full width with both leaves open |
| Glass area | More; narrow frames | Less; wider stiles and rails |
| Weather seal | Sliding seals and a drained sill | Compression seals; threshold detail is critical |
| Screen | Simple sliding screen | Retractable, sliding or hinged screen, depending on swing |
| Everyday effort | One hand, stays put | Two leaves, needs a stop or holder in wind |
| Style | Contemporary, mid-century, ranch | Traditional, craftsman, Spanish, farmhouse |
| Can be the required egress door | No | Yes, if it meets the size rule |
This decides more cases than anything else. A hinged door sweeps an arc as wide as the leaf. A pair of three-foot leaves swinging in takes roughly three feet of floor depth across a six-foot width that cannot hold a chair, a rug edge or a plant.
The Residential Code has a say outdoors. It requires a landing or floor on each side of each exterior door, at least as wide as the door and at least 36 inches in the direction of travel. A door may not simply open over a step-down into the yard unless it fits a narrow exception, and that exception requires that the door not swing over the stairs. If your patio is a step or two below the floor, an out-swing door needs a proper landing built for it.
A two-panel slider opens half its width at most. A six-foot slider gives you a walk-through a little under three feet wide. A six-foot pair of French doors with both leaves open gives nearly the full six feet.
That matters for moving furniture, for parties, and for the feeling of a room that opens to the yard. It matters less than people expect day to day, because most households open one leaf of a French door and leave the other bolted. If the wide opening is the goal, compare French doors with the larger systems in our guide to multi-slide and folding glass doors.
Sliders have narrower frames around larger panes, so the same opening gives more glass. French doors have a wider frame around each leaf plus the meeting stiles in the middle. Add divided lites and the view is broken up further, which is the point stylistically and a loss if you bought the house for the view.
If you want the look of French doors with less frame, ask whether the brand you are considering offers a sliding door built with wider rails to resemble hinged doors.
A hinged door closes against compression weatherstripping on three sides, like a refrigerator door, and that kind of seal is tight and long-lived. The weak point is the bottom. The threshold has to stop water while staying low enough to step over, and the meeting stiles of a double door have to seal against each other. Out-swing doors have an advantage in storms because wind pushes the leaf harder against its seals. In-swing doors rely on the sill detail and sweep, and they are the type more likely to show water at the threshold on an unprotected west or south wall.
A slider cannot compress a gasket, since the panel has to move past it. It uses brush or fin seals and an interlock where the panels meet, and it manages water by draining the sill through weep holes. That system works well when the track is clean and the patio is lower than the sill, and it leaks when the weeps are blocked. It also wears: seals flatten and rollers settle, so a slider needs occasional adjustment to stay tight.
On a covered patio either door is fine. On a wall with no overhang that faces the weather, an out-swing hinged door or a slider with a taller sill is the safer choice, and the installation matters more than the type. See our sibling guide to flashing and waterproofing.
California's Energy Code does not distinguish between them. A door with glazing of 25 percent or more of its area is a glazed door, and glazed doors must meet fenestration requirements. The Energy Commission's compliance manual says most sliding glass doors and French doors meet that definition.
A replacement of either type therefore has to meet the maximum U-factor and SHGC for your climate zone, shown on the NFRC label for the whole door: U-factor 0.27 in Sacramento, the Bay Area and Tahoe, and SHGC 0.23 where an SHGC limit applies. A single door replaced on its own usually falls under the 75-square-foot exception with its looser figures. Because French doors have more frame and less glass, their whole-door numbers can differ from a slider with identical glass, so compare labels rather than glass packages. Details are on what Title 24 requires.
Under Section R324.4.1 of the 2025 California Residential Code (formerly R308.4.1), glazing in fixed and operable panels of swinging, sliding and bifold doors is a hazardous location and must be safety glazing. Sidelights and windows within 24 inches of the door are covered by the next subsection. Factory-built doors come with compliant, marked glass. Our page on tempered glass requirements has the full list of locations.
Each type has a known weak point and a known answer.
For both, the glass is the largest target. Tempered glass meets the safety rule but breaks out completely. Laminated glass stays in the opening when cracked. If security is a priority, ask for laminated glass in either door. More in our sibling guide on window and door security.
Californians live with their patio doors open for half the year, so the screen deserves more thought than it gets.
If you have pets or small children, ask about heavier screen mesh at order time. Our page on screen replacement covers mesh types.
A sliding door asks very little of the user: one hand, no stepping back, and it stays open at any position. That makes it the easier door for anyone carrying a tray, using a walker, or managing a wheelchair. The obstacle is the sill track, which on a standard slider stands above the floor. Low-profile sills are available on some lines, at some cost in water resistance.
A hinged door needs the user to pull the leaf toward them and step around it, or push it out and reach to close it. It can, however, be fitted with a lower threshold and gives a wider clear opening when both leaves are open.
The Residential Code is relevant in one specific case. Every dwelling needs one egress door that is side-hinged, with a clear width of at least 32 inches and a clear height of at least 78 inches. A sliding door can never be that door. In most houses the front door fills the role and the patio door is free to be anything. In an accessory dwelling unit, a garage conversion, or a studio where the patio door is the only door, it has to be hinged. Our sibling guide on ADU windows and doors covers this.
French doors belong to traditional architecture: craftsman bungalows, Spanish and Mediterranean revival, Tudor, colonial and farmhouse styles. Sliding doors belong to post-war and contemporary architecture: ranch houses, Eichlers and other mid-century modern homes, and current modern builds.
You can cross those lines, but it shows. A vinyl slider in a 1920s bungalow dining room looks like a later alteration, and divided-lite French doors in an Eichler work against the house. If your home has a strong style, let it lead. Our guide to choosing a window style applies the same thinking to windows.
Neither is demanding. A hinged door has more hardware to keep aligned; a slider has a track that collects whatever the patio sends it.
Cost depends more on material, size and glass than on type. See our cost page for current ranges and how to compare quotes.
We install both types and have no reason to steer you toward either. We will measure the swing against your furniture and patio, check the landing and sill height, and tell you if the door you want will be a problem on that wall. Licensed in California, CSLB #1055919. Call (916) 546-2991.
Which is more energy efficient, a French door or a sliding door?
Neither by type. Both are fenestration under California's Energy Code and both must meet the same maximum U-factor and SHGC for your climate zone, so compare the NFRC labels of the specific products. In use, hinged doors close against compression weatherstripping, which tends to seal tightly, while sliders rely on brush or fin seals that wear. A well-made slider in good adjustment still performs well.
Can I replace a sliding door with French doors in the same opening?
Usually yes. A standard six-foot slider opening accepts a pair of hinged doors without changing the header. Check the swing first: an in-swing pair needs clear floor inside, and an out-swing pair needs a landing outside that the Residential Code requires to be at least 36 inches deep. The exterior sill and flashing details change, so this is better done as a full-frame replacement.
Should French doors swing in or out?
Out-swing doors save interior floor space and are pushed tighter against their seals by wind, which helps on exposed walls. In-swing doors keep the hinges inside, work with a screen mounted outside, and are not blocked by snow or patio furniture. In Tahoe, in-swing is the safer choice for a door you need to open after a storm. Milgard, for one, offers its vinyl patio doors in both in-swing and out-swing.
Are sliding doors easier to break into than French doors?
Old ones were. A current sliding door with a multi-point lock, anti-lift hardware and a secondary foot bolt is not an easy target, and a French door is only as strong as the bolts holding its inactive leaf at the head and sill. For either type, laminated glass and a properly anchored frame matter more than the operating style.
Which door is better for aging in place?
A sliding door usually is. It opens without stepping back or reaching across a swinging leaf, and it stays where you leave it. Milgard notes that sliding operation is especially beneficial for homeowners who intend to age in place. The points to check are the height of the sill track and how much force the panel takes to start moving, so try the actual product at full size before ordering.
Do French doors need tempered glass?
Yes. The California Residential Code treats glazing in swinging, sliding and bifold doors as a hazardous location, so every pane in either door type must be safety glazing with a permanent mark. Divided-lite French doors are not exempt unless each opening is too small for a 3-inch sphere to pass through, which ordinary lites are not.
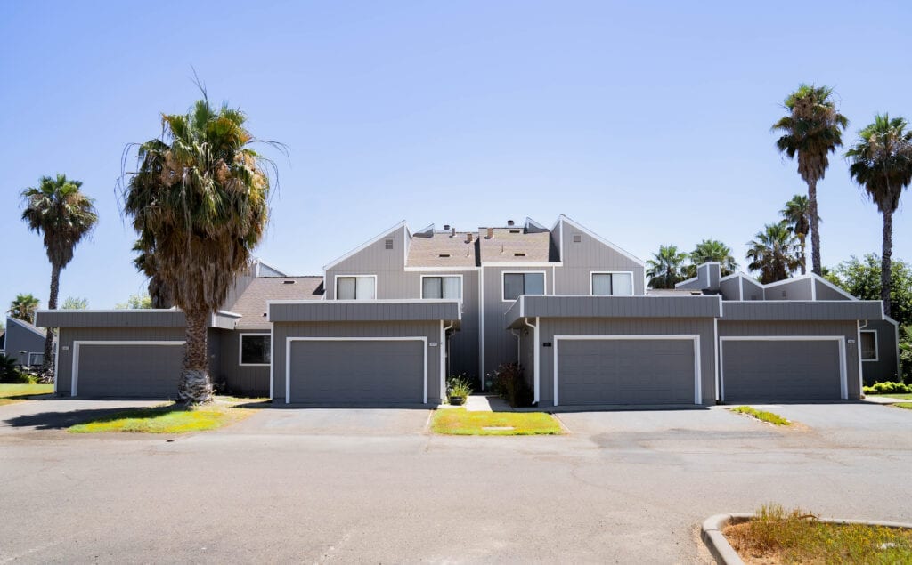
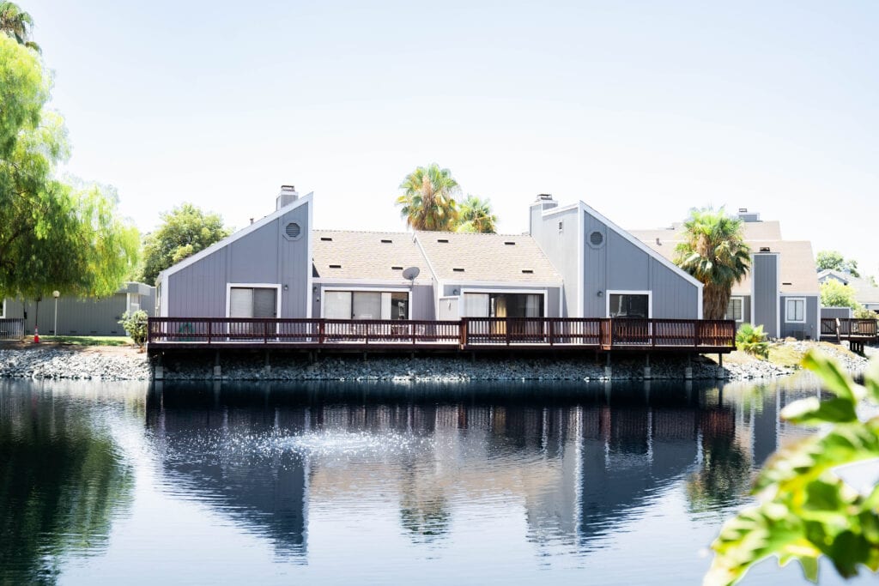
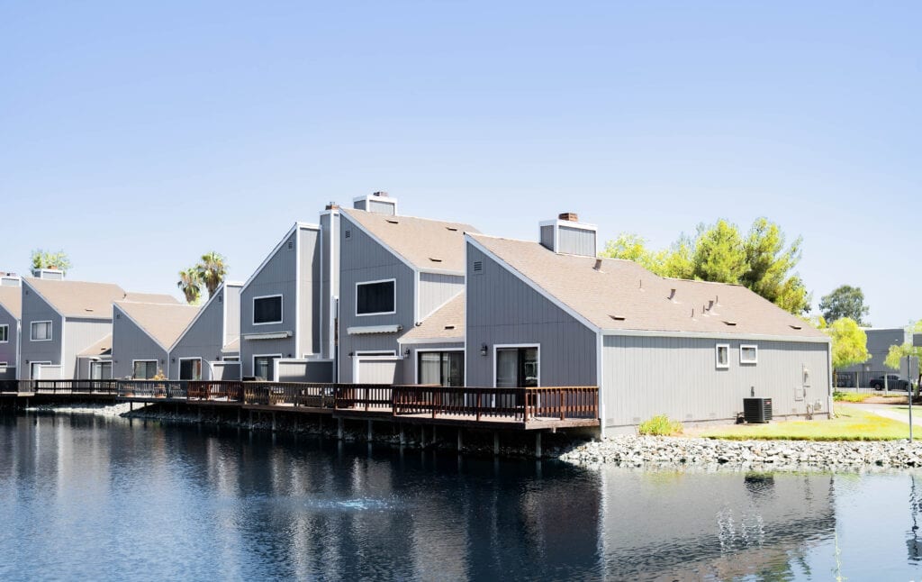
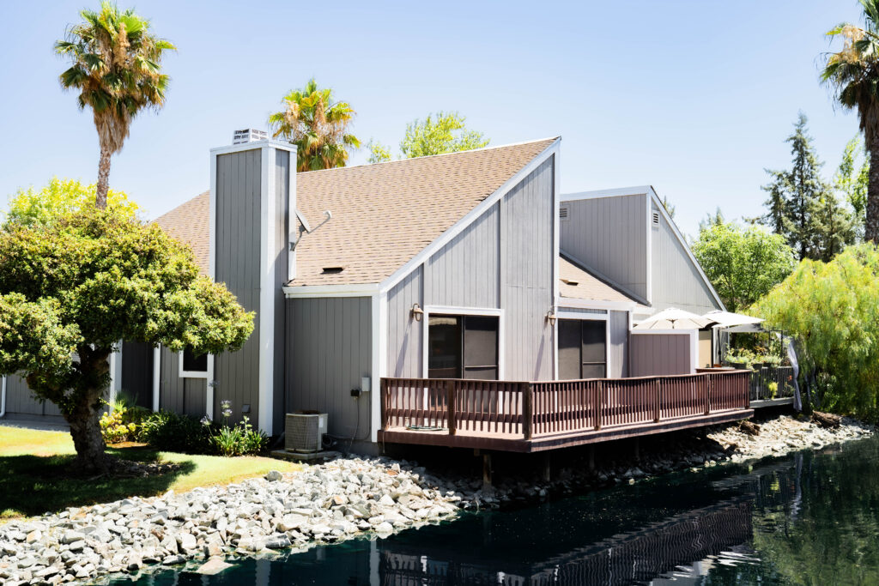
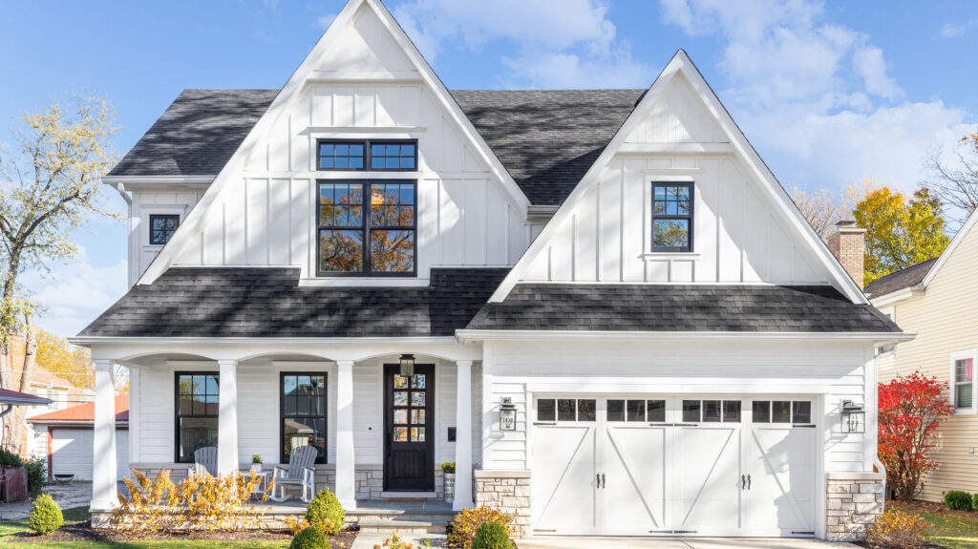
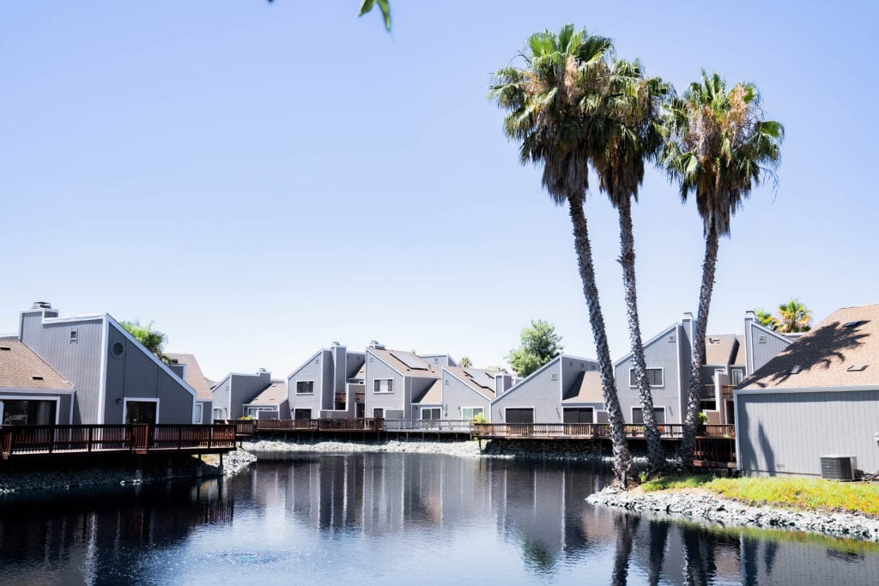
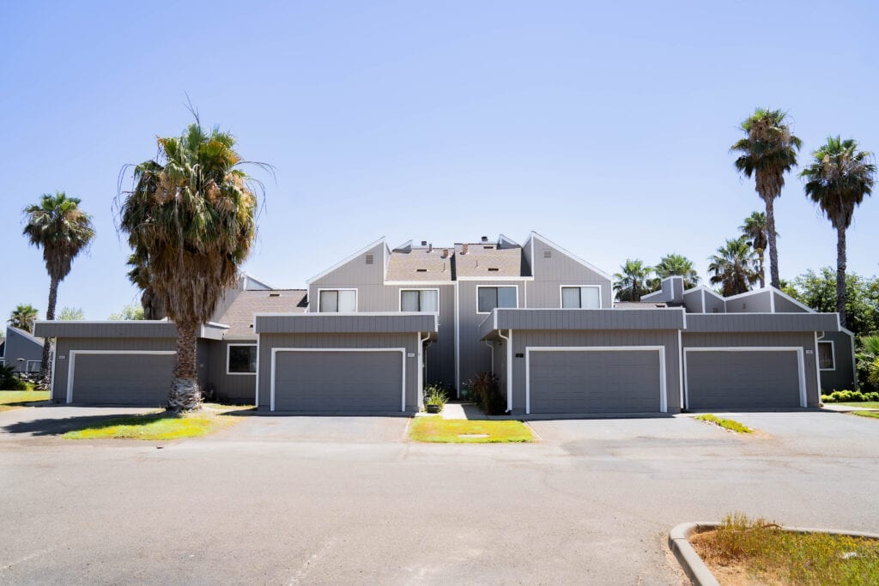
A look at homes we have re-sided and re-glazed across Sacramento, the Bay Area, and Lake Tahoe.

★★★★★ Rated 4.9 from 69 Google reviews
Heritage Exteriors is beyond exceptional. Very impressed with the timeliness, communication, and reasonable price of the whole project.
Heritage replaced my old crumbling wood siding and did a fantastic job. From the first interactions assessing the project and providing a quote, to the project itself, was all exceptional. My home looks brand new.
We recently had our house re-sided with Hardie product. We interviewed 3 companies, one of them being Heritage Exteriors. From our first meeting with David to the last day's work touching up paint, the experience was excellent.