★★★★★
Heritage Exteriors is beyond exceptional. Very impressed with the timeliness, communication, and reasonable price of the whole project.
Scott Doyen
Sacramento, CA · Google
Sacramento, CA · Google

An ADU is small, close to the property line and close to the neighbors, and each of those facts limits its windows. The energy code, the escape-opening rule and the fire-separation table all apply, and they apply differently to a new unit and to a converted garage.
Get a Free EstimateAccessory dwelling units are built on the edges of lots, at small scale, under state rules meant to make them easy to approve. Their windows are still governed by the same building codes as any house, and on an ADU those rules are tighter in practice because everything is closer together.
This page is part of our California window guide. It is general information, not legal or design advice. Section numbers are from the 2025 California Residential Code and 2025 Energy Code, which apply to permit applications submitted on or after 1 January 2026. Your local building department has the final word, and local amendments are common.
Almost every window rule depends on this, so settle it before you draw anything.
| Project | Energy Code treats it as | What that means for windows |
|---|---|---|
| New detached ADU, built from the ground up | Newly constructed building | New-construction window requirements and glazing area limits |
| New ADU attached to the house | Addition | Same U-factor and SHGC, with area limits that scale with the addition's size |
| Garage or other unconditioned space converted to an ADU | Addition (newly conditioned space) | As for an addition, whether the garage is attached or detached |
| Existing conditioned space converted, such as a finished basement or pool house | Alteration | Rules for altered or replaced windows |
This classification comes from the California Energy Commission. It says an ADU is a newly constructed building if it is a new, detached structure. Attached ADUs, and conversions of unconditioned spaces like garages into conditioned space, are additions. Converting existing conditioned floor area is an alteration, because the conditioned floor area does not increase.
A junior ADU is defined in the Energy Code as a unit of no more than 500 square feet contained entirely within a single-family building.
A new detached ADU has to meet the single-family new construction requirements. On the prescriptive path, the Energy Commission's 2025 summary of Table 150.1-A gives:
For our service area, that is U-factor 0.27 everywhere. Sacramento, Davis, Folsom and Walnut Creek are Zone 12. Roseville is Zone 11 and Napa is Zone 2. All three need SHGC 0.23 or lower. San Francisco is Zone 3 and Truckee and South Lake Tahoe are Zone 16, with no prescriptive SHGC limit.
There is also a mandatory floor that applies on any path. Under section 150.0(q), fenestration must have a maximum weighted average U-factor of 0.40, with limited exceptions.
The area limits bite hard on a small building. Twenty percent of a 500 square foot ADU is 100 square feet of glass in total, including any glazed door. A sliding patio door uses a large share of that. The west-facing limit on the same unit is 25 square feet, which is about one ordinary window.
The Energy Commission also notes that a newly constructed detached ADU must have a newly installed solar photovoltaic system unless an exception applies. An ADU that counts as an addition does not trigger that requirement.
For additions, the Energy Commission's 2025 ADU guidance says new windows, skylights and glazed doors must meet the same Table 150.1-A U-factor and SHGC figures. The area limits are different:
| Size of addition | Maximum total glazing | Maximum west-facing glazing (zones 2, 4, 6 to 15) |
|---|---|---|
| 400 square feet or less | The larger of 75 square feet or 30 percent of the addition's floor area | 60 square feet |
| 401 to 700 square feet | The larger of 120 square feet or 25 percent of floor area | 60 square feet |
| Over 700 square feet | The larger of 175 square feet or 20 percent of floor area | 70 square feet or 5 percent of floor area |
A converted two-car garage usually lands in the first or second row. Those limits are more generous than the new-construction 20 percent. This is one way a conversion is easier than a new build.
Where the ADU is carved out of space that was already heated and cooled, the project is an alteration. Windows you replace follow the replacement rules, including the exception for 75 square feet or less. See what Title 24 requires of replacement windows.
All of the above is the prescriptive path. The performance path models the whole building in approved software and allows trade-offs, so more glass in one place can be offset elsewhere. Most architect-designed ADUs with large glazed walls go this way. Mandatory requirements still apply. The U-factor and SHGC you rely on come from the NFRC label. See how to read an NFRC label.
In the 2025 California Residential Code, emergency escape and rescue openings are in Section R319 (formerly R310). Section R319.1 requires at least one operable emergency escape and rescue opening in every sleeping room, in basements, and in habitable attics. The opening must lead directly to a public way, or to a yard or court that opens to a public way.
The minimum dimensions in R319.2:
The dimensions are those obtained by normal operation of the window. It has to open from inside without keys, tools or special knowledge.
What this means for an ADU:
The code's relaxed rule for replacement windows (R319.5) applies only where the replacement is not part of a change of occupancy. Turning a garage into a dwelling creates a sleeping room where there was none, and R319.1 applies to it. Section R319.7.1 sets reduced minimums for an existing operable window where a change of occupancy would require an escape opening: 4 square feet of net clear opening, 22 inches high and 20 inches wide. Whether your conversion can use it is a question for your building department. Our page on egress window requirements covers the general rules.
This is the rule that surprises ADU owners most. It comes from two laws working together.
Government Code section 66314(d)(7) limits what a city or county can demand. For a new ADU that is not a conversion, "a setback of no more than four feet from the side and rear lot lines shall be required." For an ADU converted from an existing living area or accessory structure, or rebuilt in the same location and to the same dimensions as an existing structure, no setback may be required.
So a new ADU can sit 4 feet from the fence, and a converted garage can stay where it is, even on the lot line.
Section 66314(d)(8) keeps local building code requirements for detached dwellings in force. That includes California Residential Code section R302.1, which regulates exterior walls according to fire separation distance, generally the distance to the lot line.
| Fire separation distance | Openings, no sprinklers: Table R302.1(1) | Openings, sprinklered throughout: Table R302.1(2) |
|---|---|---|
| Less than 3 feet | Not allowed | Not allowed |
| 3 feet | 25 percent of wall area, maximum | Unlimited |
| 5 feet | Unlimited | Unlimited |
The same tables govern the wall itself. Without sprinklers, a wall that is not fire-resistance rated needs at least 5 feet of separation, so a wall closer than that must be 1-hour rated. With sprinklers throughout, an unrated wall is allowed at 3 feet.
Put the two laws together:
On sprinklers, section 66314(d)(12) says an ADU is not required to have fire sprinklers if they are not required for the primary residence. Many ADUs are therefore unsprinklered, and Table R302.1(1) is the one that applies.
The limits do not apply to walls perpendicular to the line used to measure the distance.
Windows on an ADU are also how habitable rooms meet the minimum for daylight and fresh air. Section R325.1 of the 2025 Residential Code requires:
There are exceptions where mechanical ventilation and artificial light are provided to the code's standard. A bathroom needs either a window of at least 3 square feet, half of it openable, or artificial light and an exhaust fan, and a bathroom with a tub or shower needs mechanical ventilation regardless.
Safety glazing is in Section R324 (formerly R308). The hazardous locations in R324.4 include glazing in doors, glazing within 24 inches of a door where the bottom edge is less than 60 inches above the floor, large panes near the floor next to a walking surface, glazing near tubs and showers where the bottom edge is less than 60 inches above the standing surface, and glazing near stairs.
An ADU packs a door, a bathroom and windows into a short run of wall, so more of its glass ends up in these locations than in a typical house. Mark them on the window schedule before ordering. See California requirements for tempered glass.
If the lot is in a mapped Fire Hazard Severity Zone or a Wildland-Urban Interface area, a new ADU has to meet the wildfire building standards, which since 1 January 2026 are in the California Wildland-Urban Interface Code (Title 24, Part 7). Those include requirements for exterior glazing. We keep the detail in one place. See wildfire-resistant exteriors. Check your address on the state's fire hazard map before you order windows, because it changes the specification.
If you are building an ADU or converting a garage, bring us your designer's window schedule and we will quote from it and tell you if a window looks likely to conflict with the energy, egress or lot-line rules above. Your designer and building department have the final word on the plans. Licensed in California, CSLB #1055919. Call (916) 546-2991.
Can I put windows on the wall of an ADU that faces the property line?
It depends on the distance. Under the 2025 California Residential Code, Table R302.1(1), a wall less than 3 feet from the lot line may have no openings. At 3 feet, openings are limited to 25 percent of the wall area. At 5 feet they are unlimited. If the building is sprinklered throughout, Table R302.1(2) allows unlimited openings at 3 feet. At the common 4-foot ADU setback without sprinklers, you are in the 25 percent band.
Does my ADU need to meet the same energy rules as a new house?
A new detached ADU does. The California Energy Commission treats it as a newly constructed building that must meet the single-family new construction requirements. An attached ADU, or a garage or other unconditioned space converted to living space, is treated as an addition. Converting space that was already conditioned is an alteration. The window U-factor requirement is the same for new construction and additions, but the glazing area limits differ.
Does every room in an ADU need a window you can climb out of?
No. The emergency escape and rescue opening requirement in section R319 applies to every sleeping room, to basements and to habitable attics. A living room or kitchen does not need one. A sleeping room with a door that opens directly to the outside is covered by an exception. In a studio ADU, the room you sleep in is a sleeping room.
My garage has a small window. Can I keep it when I convert to an ADU?
Possibly, but it has to be checked against three rules. If it will serve a sleeping room, it needs to work as an escape opening. If the wall is within 3 feet of the property line, openings are not allowed under the fire-separation table for new work, and your building department decides how that applies to an existing opening. And because the conversion is an addition under the energy code, the glazing has to meet current requirements.
How big can ADU windows be under the energy code?
On the prescriptive path, a new detached ADU is limited to total glazing of 20 percent of its conditioned floor area, with west-facing glazing limited to 5 percent in climate zones 2, 4 and 6 through 15. Additions have their own scale. For an addition of 400 square feet or less, total glazing is limited to the larger of 75 square feet or 30 percent of the floor area. The performance path allows trade-offs.
Do ADU windows have to be tempered?
Only in the hazardous locations listed in section R324 of the Residential Code, the same as any house. Those include glass in doors, glass beside doors, large panes close to the floor next to a walking surface, and glass near tubs and showers. A compact ADU tends to have more of these than you expect, because doors, windows and the bathroom are all close together. In a mapped wildfire area, separate glazing rules apply to exterior windows.
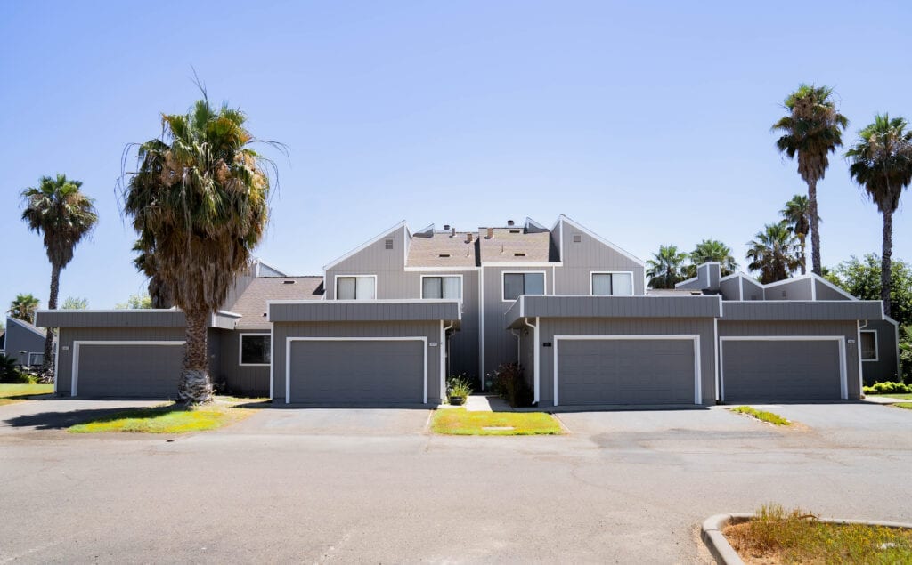
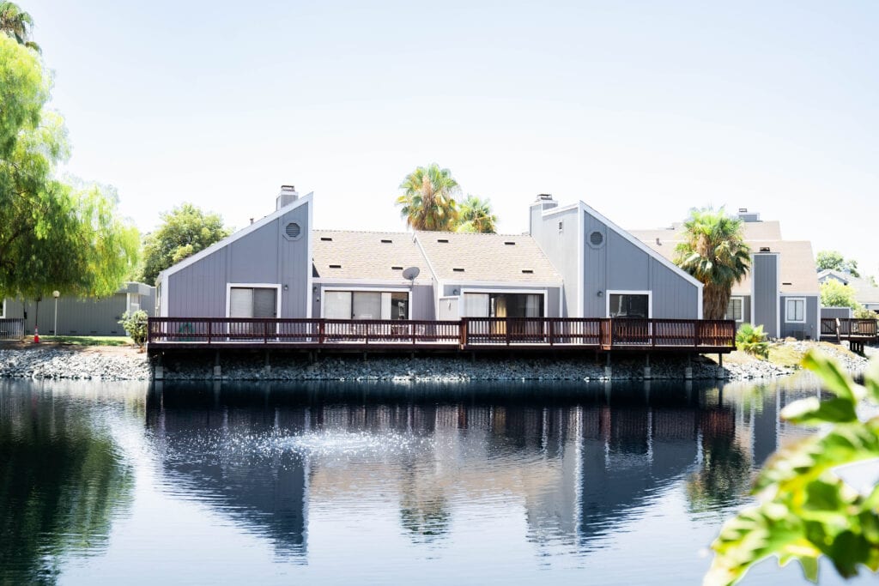
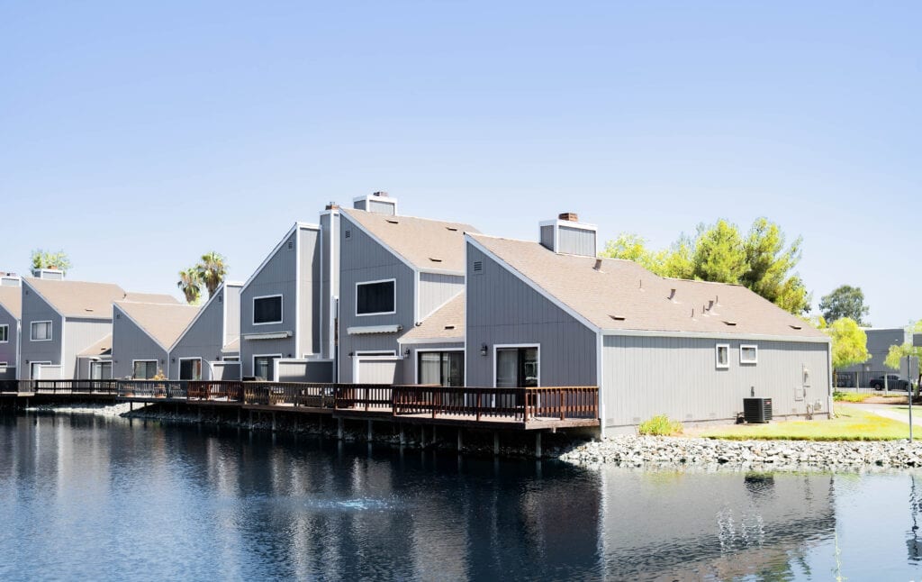
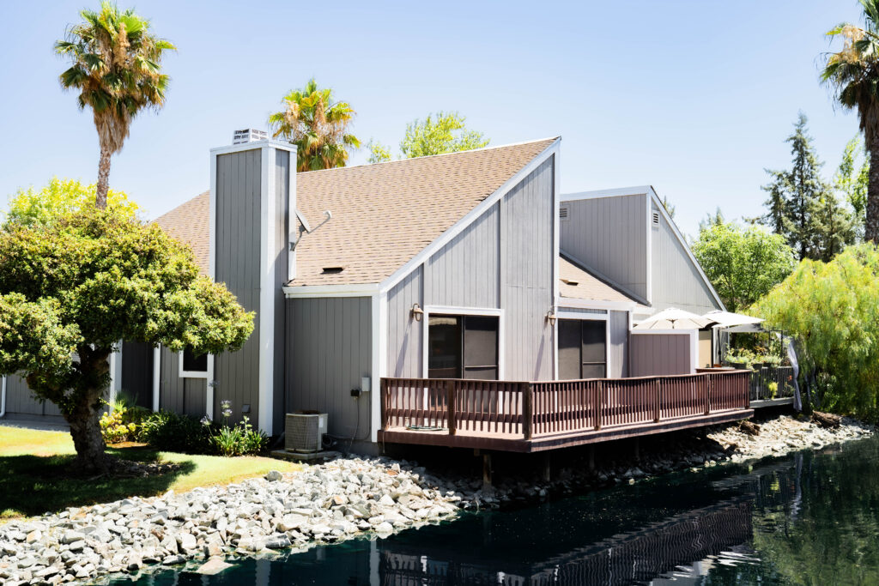
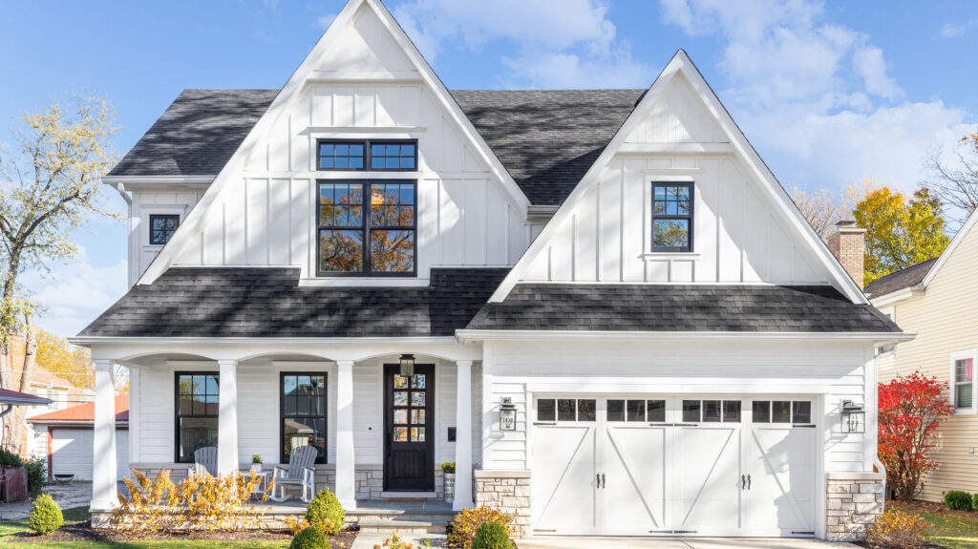
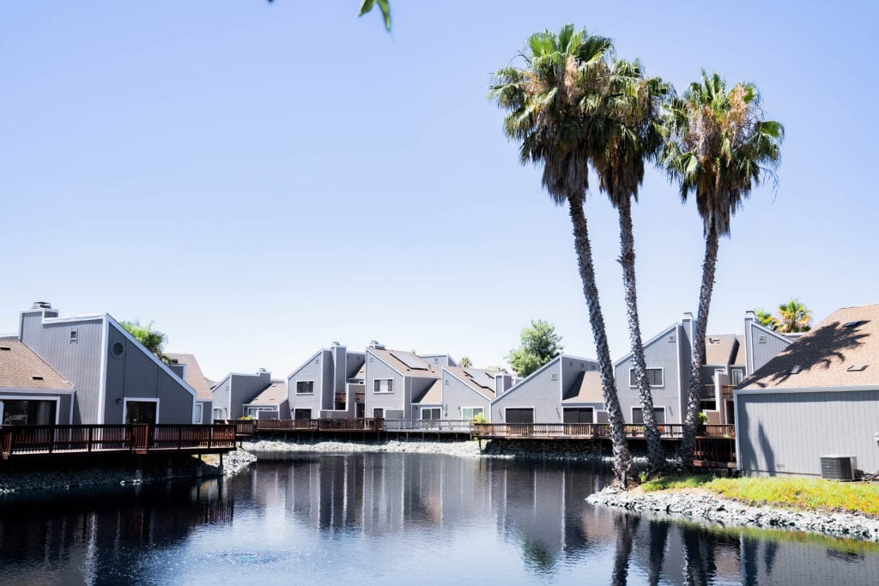
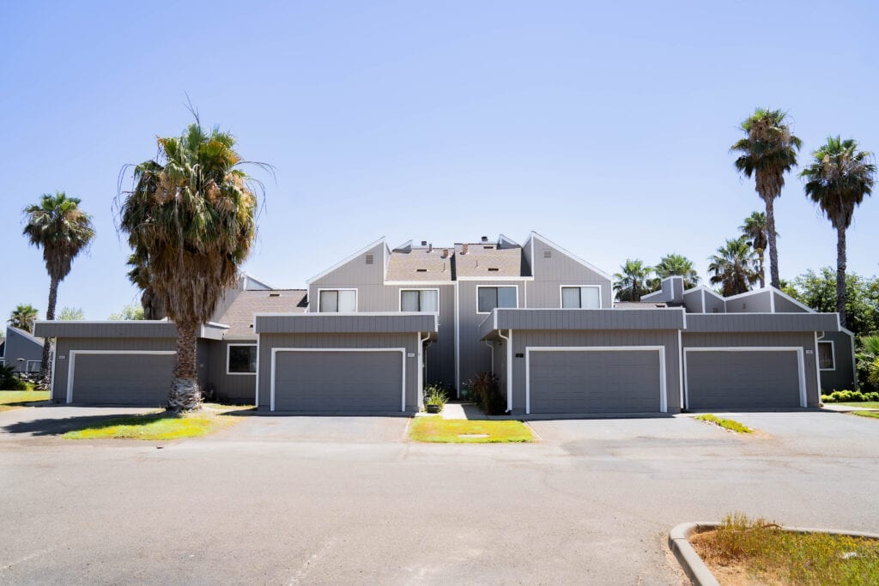
A look at homes we have re-sided and re-glazed across Sacramento, the Bay Area, and Lake Tahoe.

★★★★★ Rated 4.9 from 69 Google reviews
Heritage Exteriors is beyond exceptional. Very impressed with the timeliness, communication, and reasonable price of the whole project.
Heritage replaced my old crumbling wood siding and did a fantastic job. From the first interactions assessing the project and providing a quote, to the project itself, was all exceptional. My home looks brand new.
We recently had our house re-sided with Hardie product. We interviewed 3 companies, one of them being Heritage Exteriors. From our first meeting with David to the last day's work touching up paint, the experience was excellent.