★★★★★
Heritage Exteriors is beyond exceptional. Very impressed with the timeliness, communication, and reasonable price of the whole project.
Scott Doyen
Sacramento, CA · Google
Sacramento, CA · Google

Re-siding an occupied apartment community or condominium association is less a construction problem than a logistics one. The siding itself is routine. Keeping several hundred residents housed, parked, notified, and safe while the walls come off is the part that decides whether the project runs on schedule — and it is the part most bids leave vague.
Get a Free EstimateHeritage Exteriors works on apartment communities, condominium associations, and commercial buildings across Sacramento, the Bay Area, and Northern California — and the first conversation is almost never about siding. It is about parking. It is about which building goes first, how residents will be told, and what happens to the patio furniture on the ground-floor units. This guide covers how we think about phasing an occupied exterior project, and what a property manager or board should insist on seeing in a bid.
On a single-family home, sequencing is a detail. On an occupied multifamily property it is the design of the whole job. Every decision downstream — crew size, equipment, mobilization count, how long residents are inconvenienced, and ultimately price — falls out of how the property is divided up and in what order the pieces are taken.
That makes the phasing plan a deliverable, not an afterthought. If a bid does not contain one, you are not comparing it to the bid that does. See our guide on what belongs in a multifamily siding scope of work for the rest of the line items that separate a real proposal from a square-foot price.
Most properties are phased one of three ways, and the right answer depends on the site layout, not on preference.
| Approach | How it works | Best when | Trade-off |
|---|---|---|---|
| Building by building | One structure is fully completed — all elevations — before the next is opened | Detached buildings with their own parking and entries; garden-style communities | Cleanest for residents and easiest to communicate; slowest overall if only one building is open at a time |
| Elevation by elevation | The same face of several buildings is done together, then the crew moves around | Tight sites where scaffolding, lifts, or staging can serve multiple buildings from one position | Fewer equipment moves and lower cost; more residents affected at once, and every building stays "under construction" longer |
| Stack or tier | Work proceeds by vertical stack or by floor tier across a larger structure | Larger or wrapped buildings where a whole elevation is too much to open safely at once | Best control of exposure and weather risk; requires the most detailed resident sequencing |
Larger properties often use more than one. A community with three detached garden buildings and one wrapped four-story structure will reasonably phase the first three building by building and the fourth by tier.
A phasing plan that only considers wall area will fail in week two. These are the constraints that actually move the sequence:
Most of the friction on occupied projects traces back to a notice that went out late or never went out at all. A workable cadence looks like this:
| When | What goes out | Usually from |
|---|---|---|
| Before mobilization | Project overview: what is being done, why, the full phase map, expected overall duration, who to contact | Management / board |
| ~30 days before a phase | Your building is in the next phase — approximate dates, what to expect | Management |
| ~14 days before | Confirmed start date, parking plan for the phase, what residents must clear and by when | Management + contractor |
| ~72 hours before | Final reminder: clear balconies and patios, move vehicles, secure pets | Contractor |
| Day of / during | Daily posted status, any access change, the site contact's name and number | Contractor |
| Phase completion | Work complete on your building, what was found and repaired, what returns to normal | Contractor + management |
Write the ownership column into the contract. A notice that everyone assumed the other party sent is the single most common preventable complaint on these jobs.
Ask any bidder to state, in writing, where the following will physically live during each phase: the material laydown area, the dumpster or debris container, the crew parking, the sanitary facilities, and the lifts or scaffolding. On a tight site these five things are the project. A bidder who has not walked the property and thought about them is quoting a number, not a plan.
Ask as well how the site is secured overnight — open wall, staged material, and equipment all need to be accounted for on an occupied property where residents and children are moving through after hours.
The exposure window matters more on multifamily than on a house, because far more wall is open at once. The governing rule is simple: no more wall is opened in a day than can be dried-in that same day, with the weather-resistive barrier installed before the crew leaves. Our page on house wrap and weather-resistive barriers covers why that layer, not the siding, is what actually keeps water out of the assembly.
Practically, that pushes the bulk of exterior re-cladding into the dry season, and it means a phased multi-building project should be sequenced so that the buildings in worst condition — the ones where you most expect to find water damage behind the siding — are opened when the weather is most reliable, not squeezed in at the tail end.
Ask for these four things, and compare them side by side:
Bids that contain all four are comparable to each other. A bid that contains none of them is a price, and it will grow.
Heritage Exteriors is a licensed California contractor (CSLB #1055919) and we have re-clad occupied apartment communities, condominium associations, and commercial properties throughout Sacramento, the Bay Area, and Northern California. We build the phase map, parking plan, and notice schedule with your management team before the first wall opens, and we put them in the contract so everyone is working from the same document.
To talk through a property, request a consultation or call (916) 546-2991. You can also review our commercial siding services and multifamily project portfolio.
Do residents have to move out during a multifamily siding replacement?
In almost every case, no. Exterior re-cladding is done from the outside, and units stay occupied throughout. What residents do need is advance notice, temporary parking arrangements, clear patios and balconies, and access to their windows on the days their elevation is open. Interior access is only needed in unusual cases, such as a window replaced at the same time or interior damage discovered behind the sheathing.
How long does each building take?
It depends on wall area, stories, and how much substrate repair is found once the old cladding is off, but a single mid-sized building is typically measured in weeks rather than months. The more useful number for planning is not the per-building duration but the number of buildings that can be open at once — that is what determines total project length and how long any one resident is affected.
How many buildings should be under construction at the same time?
That is a genuine trade-off. More buildings open at once shortens the overall schedule but multiplies the parking, access, and noise impact at any given moment. Fewer open buildings is gentler on residents and stretches the calendar. Most associations land on a number that keeps displaced parking within what the site can actually absorb, and that is the constraint worth solving first.
What happens if it rains while a wall is open?
A properly run project never leaves sheathing exposed overnight or into a forecast rain event. Crews open only as much wall as they can dry-in the same day, and the weather-resistive barrier goes on before the crew leaves. In Northern California this is why the bulk of exterior work is scheduled for the dry season, and why a phasing plan should name who makes the call to stop opening wall.
Who notifies the residents — the contractor or the property manager?
Both, and the split should be written down before work starts. Management typically owns the formal community-wide notices because it holds the resident relationship and the governing documents. The contractor typically owns the short-horizon, unit-level notices — which building is next, which patios must be cleared, which parking is closed tomorrow. Projects go badly when each side assumes the other sent the notice.
Can siding work be phased around a reserve funding schedule?
Yes, and it is common. An association that cannot fund the whole envelope at once can re-clad in defined stages across budget years, usually worst-condition buildings first. The thing to watch is that a multi-year phased job means multiple mobilizations and material pricing that can move between stages, so the cost of phasing should be priced openly rather than assumed to be free.
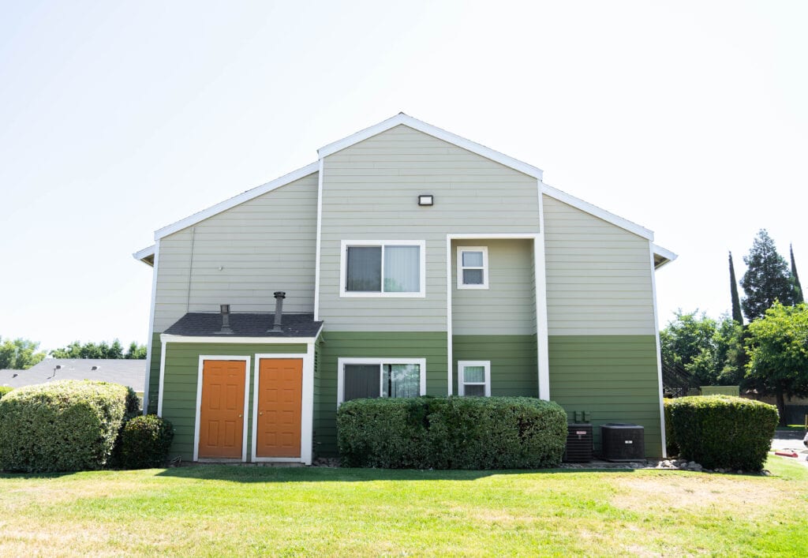
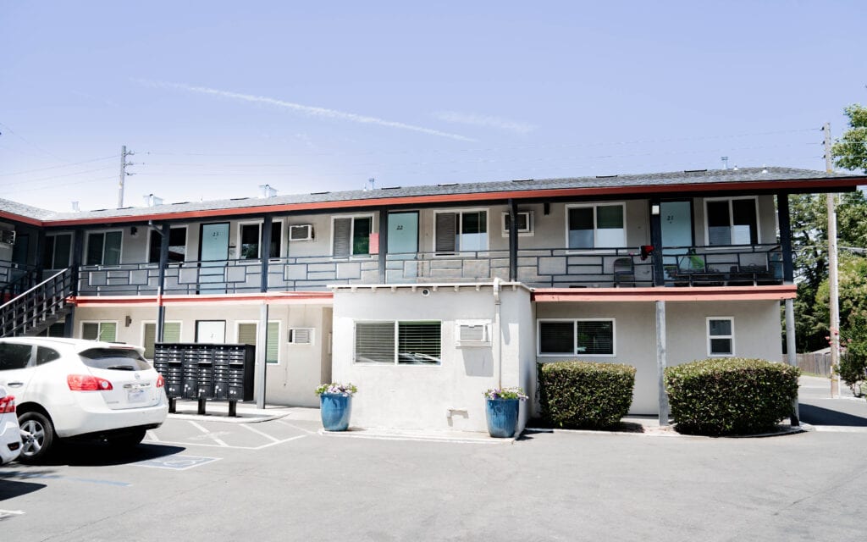
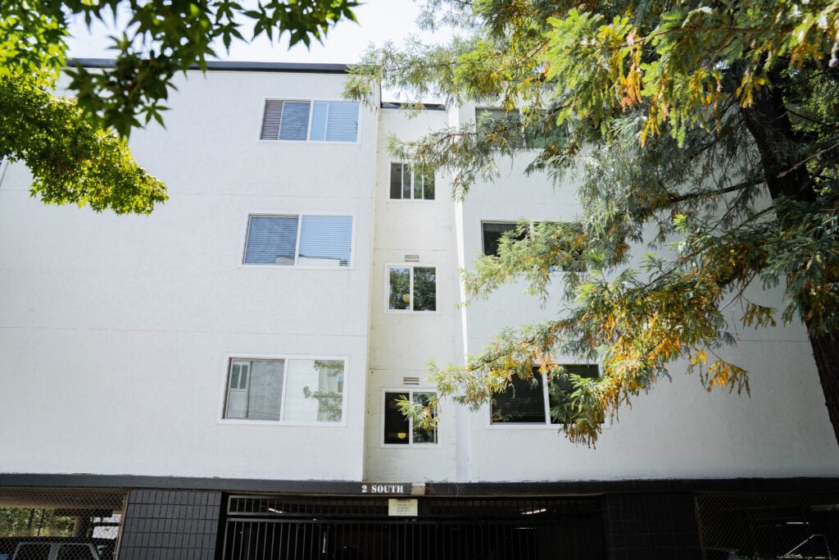
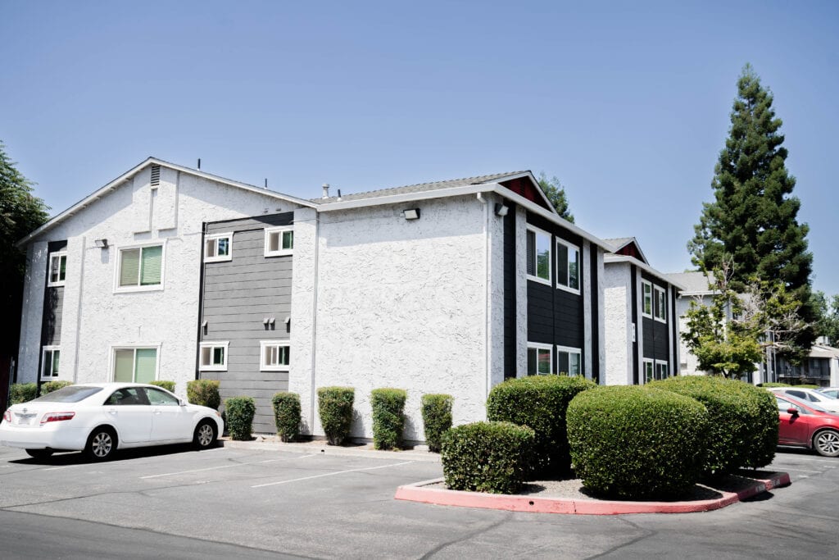
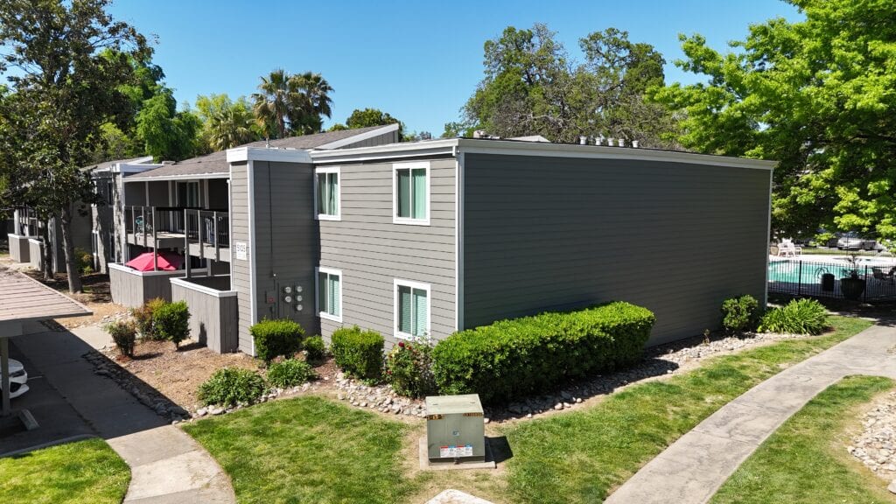
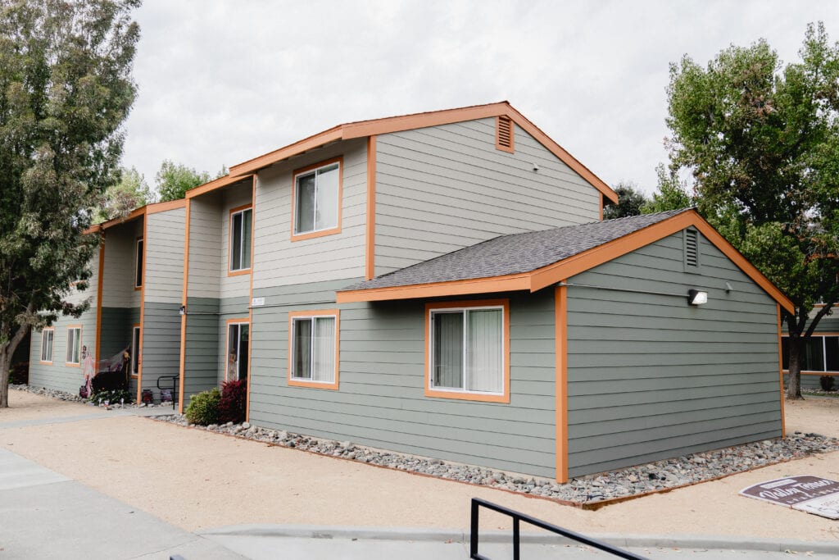
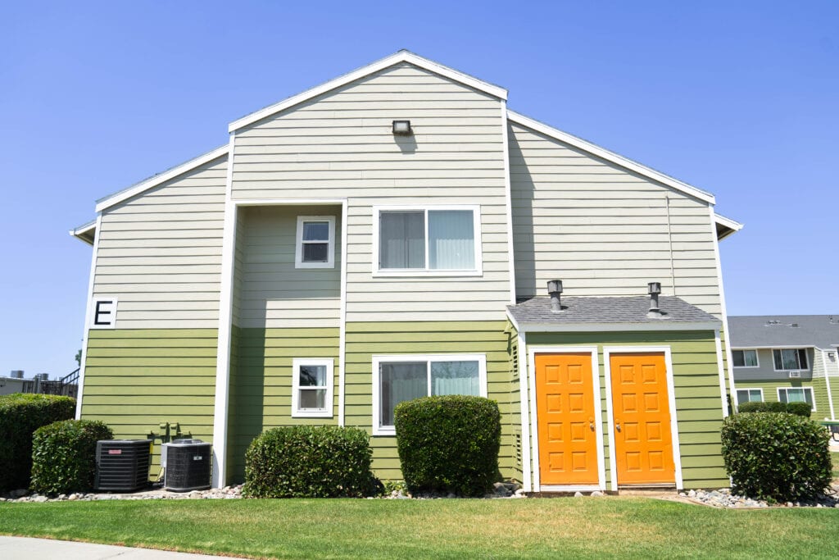
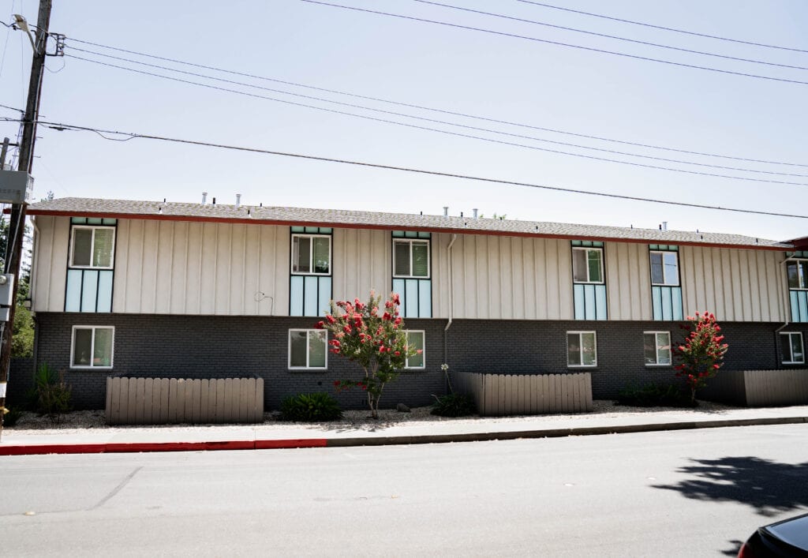
Apartment communities, condominium associations, and commercial buildings we have re-clad across Sacramento, the Bay Area, and Northern California.
★★★★★ Rated 4.9 from 69 Google reviews
Heritage Exteriors is beyond exceptional. Very impressed with the timeliness, communication, and reasonable price of the whole project.
Heritage replaced my old crumbling wood siding and did a fantastic job. From the first interactions assessing the project and providing a quote, to the project itself, was all exceptional. My home looks brand new.
We recently had our house re-sided with Hardie product. We interviewed 3 companies, one of them being Heritage Exteriors. From our first meeting with David to the last day's work touching up paint, the experience was excellent.