★★★★★
Heritage Exteriors is beyond exceptional. Very impressed with the timeliness, communication, and reasonable price of the whole project.
Scott Doyen
Sacramento, CA · Google
Sacramento, CA · Google

Per-door is the figure a board asks for and the figure a bid cannot honestly begin from. Wall area per door varies by a factor of three between a garden walk-up and a four-story wrap, and that is the number the work is actually priced on. Here is how the total is built, and what to require so three bids can be compared.
Get a Free EstimateAsk three contractors what it costs to re-clad a 120-unit community and you will get three numbers built three ways. The spread is rarely margin. It is what each bid assumed about wall area, substrate condition, access and who carries the residents through it.
This page is about that build-up. It deliberately does not offer a per-door figure, because per-door is the output you should be most careful with.
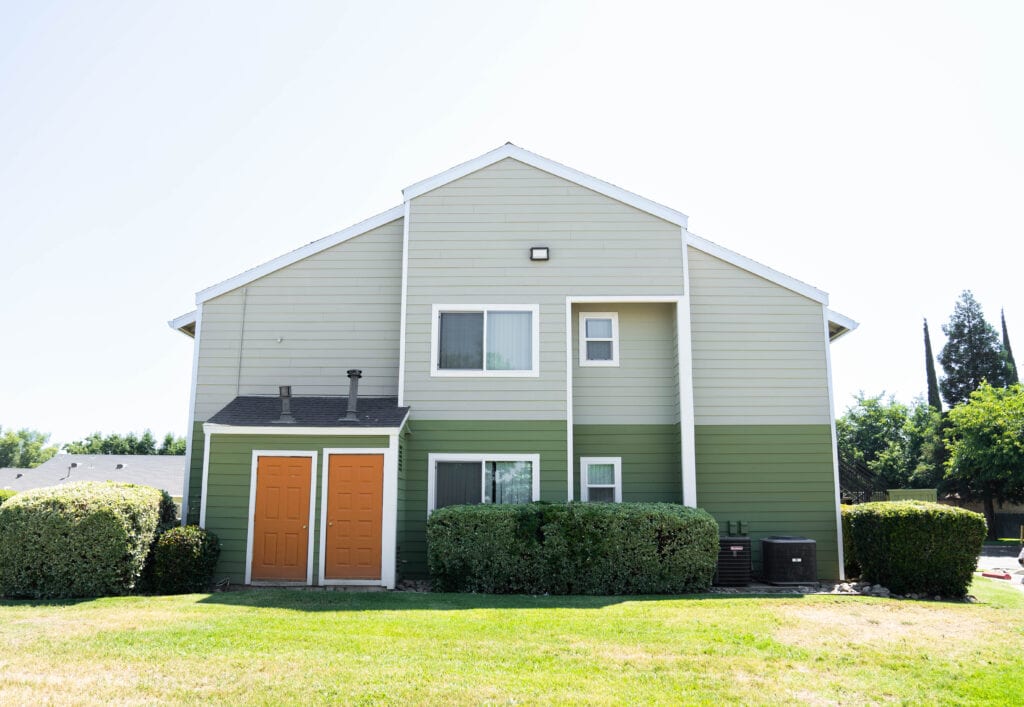
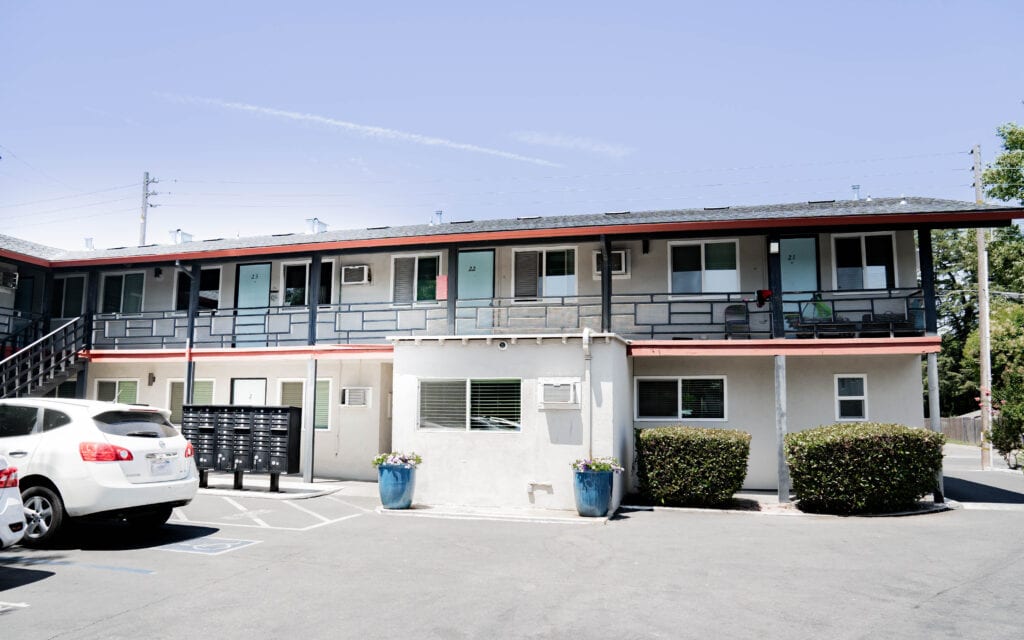
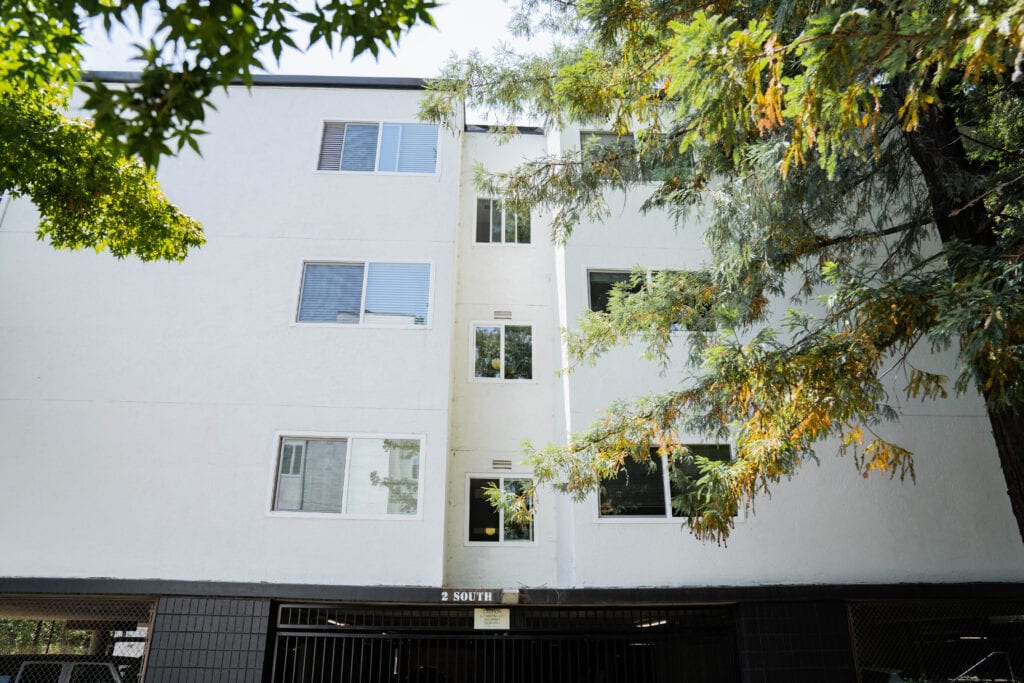
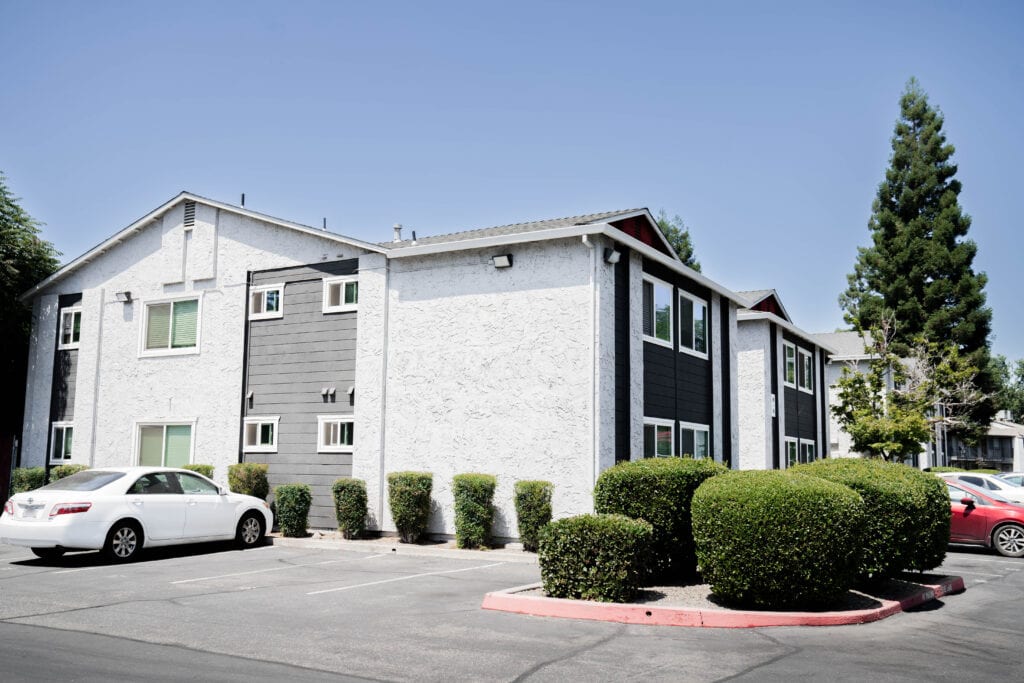
Siding is priced by the square foot of wall. Doors are a count of dwellings. The relationship between them changes with the building:
The consequence: a per-door figure taken from one property tells you very little about another. Wall area per door is the variable, and it is the one worth establishing first.
The base quantity. Perimeter times height per story, less openings. Everything else scales off it.
Two walls of identical area do not cost the same. Corners, offsets, balconies, stair towers, changes of material, and every penetration all add labor without adding measurable area. A building with an articulated facade can cost meaningfully more per square foot than a plain one.
Material, profile and finish. For a rough bracket before bids, our Northern California siding cost page publishes installed ranges — dated October 2025, and written for single-family work. Multifamily moves off them in both directions. Treat them as a way to bracket a reserve, not to price a project.
The largest genuine unknown. What is behind the cladding decides a real share of the final number, and nobody knows it until the walls are open. This belongs in the bid as agreed unit rates, not as a vague allowance — see the scope-of-work guide.
Story count, whether lifts can reach the elevations, how much of the site is landscaped or parked, and how far material has to be carried. Access is where two bids on the same property diverge most and explain themselves least.
Notification, scheduling, parking displacement, protecting patios and balconies, and what happens when a phase stalls. On an occupied community this is a real cost and a real risk. Our guide to phasing work on occupied properties covers what the plan should contain.
Light fixtures, signage, address numbers, hose bibs, dryer vents, satellite dishes, security cameras, downspouts. Removing and reinstating these is genuine labor, and it is one of the most common silent exclusions.
Straightforward but frequently left out of the number a board is shown.
Doing this yourself is the fastest way to see which bid has quietly left something out.
Where this sits in a funding schedule is covered in exterior repair reserve planning.
We price multifamily cladding from measured wall area with the assumptions written down, so it can be compared line by line against anyone else's. Licensed in California, CSLB #1055919. Call (916) 546-2991 and we will walk the property and give you the build-up, not just a total.
Why will nobody quote me a per-door price?
Because siding is priced by wall area and per-door is a division you do afterwards. Two communities with the same door count can have very different exterior square footage depending on building shape, story count, and how much of the perimeter is shared wall. A contractor quoting per-door before measuring is either padding heavily or is going to discover the difference during the job.
What should I measure to get a usable early number?
Exterior wall area, not doors. Take the building footprint perimeter, multiply by wall height per story, subtract openings roughly, and you have a square-footage figure good enough to bracket a budget. Every bidder will do the same arithmetic, so doing it yourself tells you which bids have assumed something unusual.
Where do published cost ranges fit?
They are a sanity check, not a quote. Heritage Exteriors publishes installed siding cost ranges for Northern California, dated October 2025, on our new siding cost page. Those are written for single-family work; multifamily moves off them in both directions — repetition and volume pull the rate down, occupied-building logistics and access push it up. Use them to spot a bid that sits far outside the range, not to argue a line item.
Does doing all the buildings at once cost less?
Per square foot, usually yes — you pay for mobilization, staging and set-up once rather than repeatedly. The saving is real but it is a minority of the total, because material and installation labor do not change. The stronger arguments for doing it at once are a single specification across the property and one disruption for residents rather than several.
What is most often missing from a multifamily siding bid?
Four things: substrate repair beyond a token allowance, resident notification and access management, the cost of a phase that stalls, and reinstatement of everything attached to the walls — lights, signage, hose bibs, satellite dishes, address numbers. All four are real, and a bid that is cheaper than its rivals often differs on exactly these.
How do we handle rot we cannot see until the walls are open?
With unit rates agreed before work starts — a price per sheet of sheathing, per linear foot of framing repair — rather than an open allowance. Then a discovery is a number you already accepted. Our scope-of-work guide covers how to structure that. We are happy to walk a property and price it properly: (916) 546-2991.
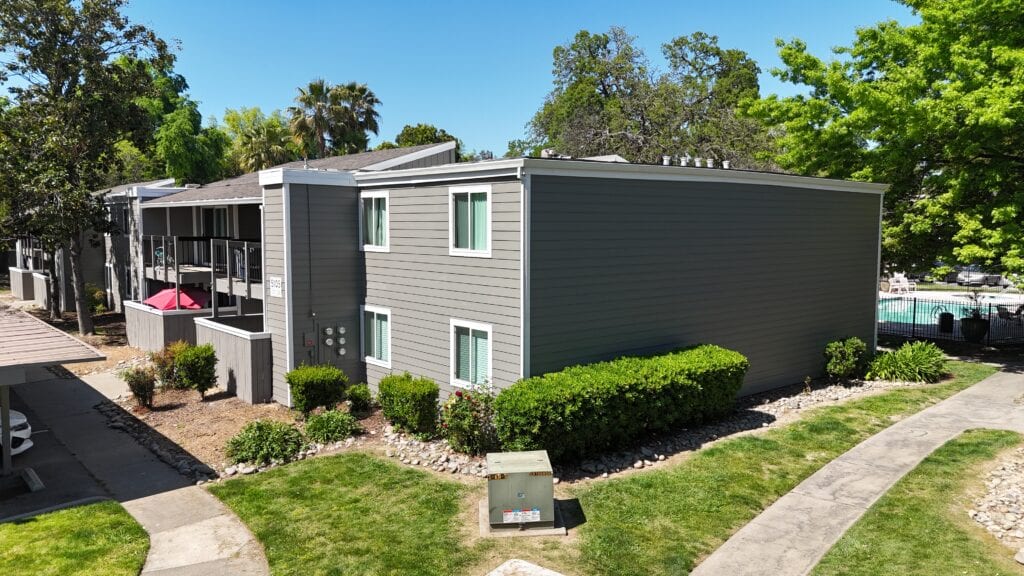
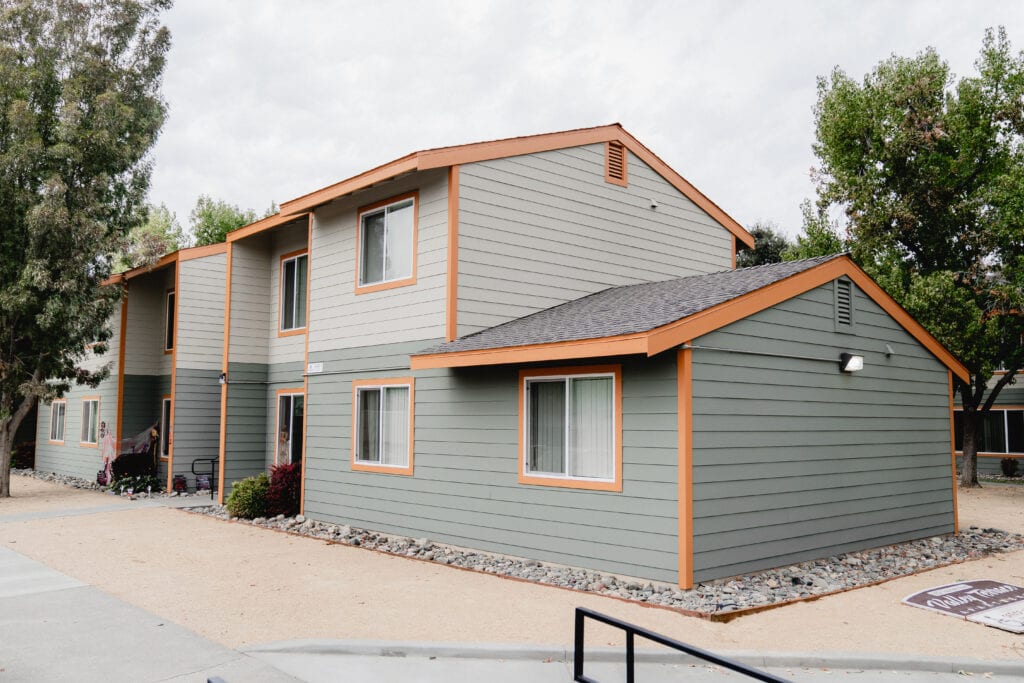
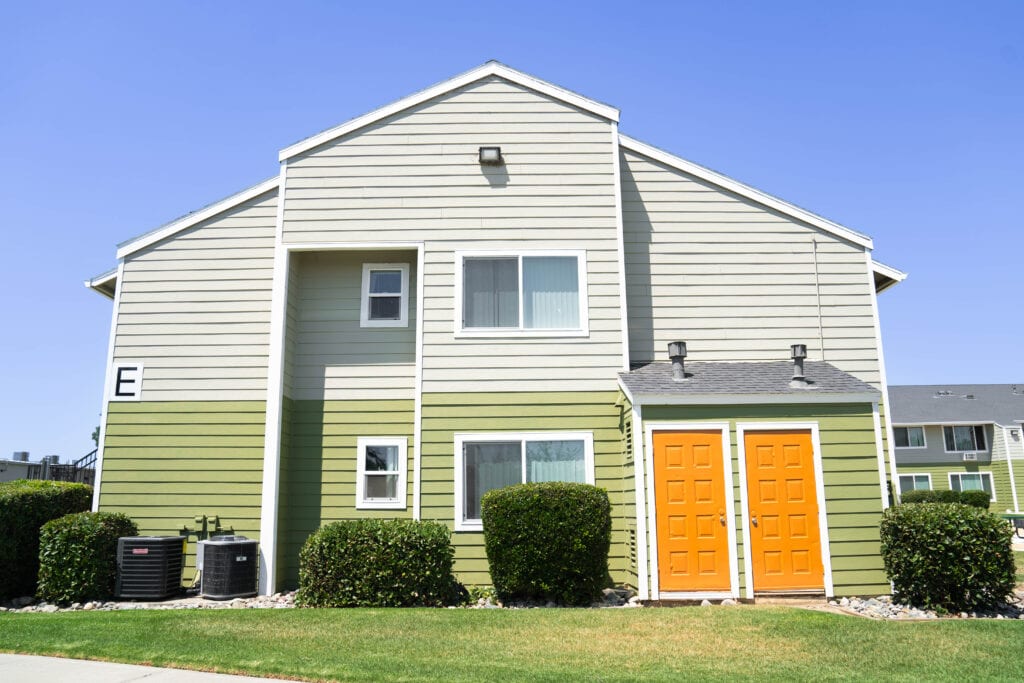
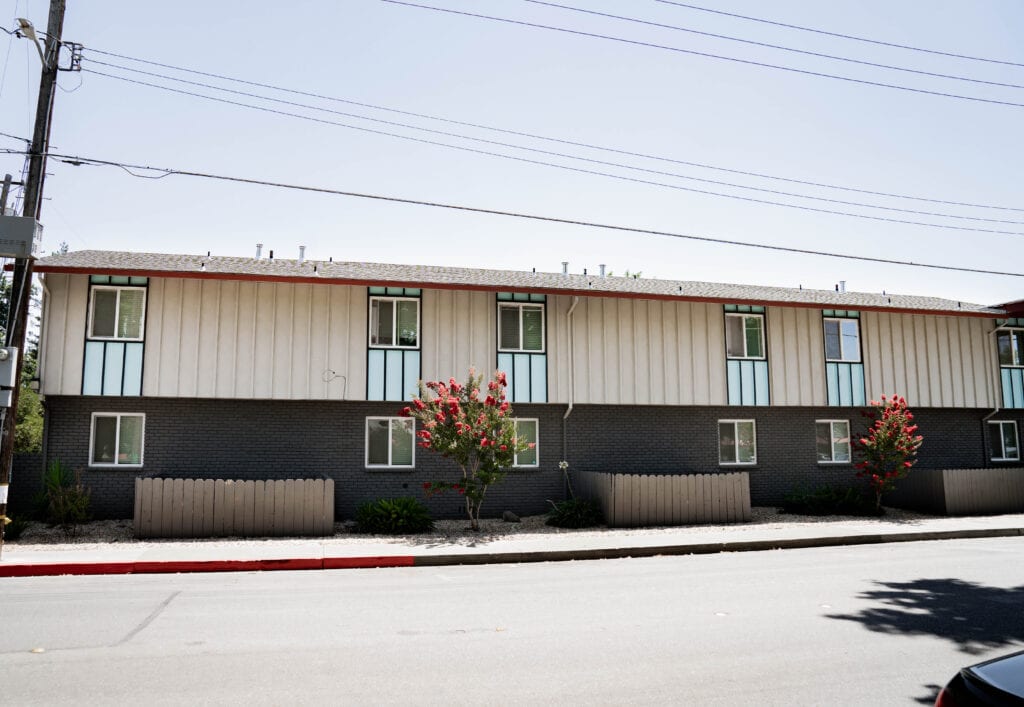
Apartment communities, condominium associations, and commercial buildings we have re-clad across Sacramento, the Bay Area, and Northern California.
★★★★★ Rated 4.9 from 69 Google reviews
Heritage Exteriors is beyond exceptional. Very impressed with the timeliness, communication, and reasonable price of the whole project.
Heritage replaced my old crumbling wood siding and did a fantastic job. From the first interactions assessing the project and providing a quote, to the project itself, was all exceptional. My home looks brand new.
We recently had our house re-sided with Hardie product. We interviewed 3 companies, one of them being Heritage Exteriors. From our first meeting with David to the last day's work touching up paint, the experience was excellent.