★★★★★
Heritage Exteriors is beyond exceptional. Very impressed with the timeliness, communication, and reasonable price of the whole project.
Scott Doyen
Sacramento, CA · Google
Sacramento, CA · Google

The choice between a retrofit and a full-frame window replacement is usually made for you by the condition of the existing frame — but on an occupied multifamily building it also decides how long crews are inside people’s homes, and that is worth understanding before the bids arrive.
Get a Free EstimateMost write-ups of this decision are written for a homeowner replacing eight windows. On an apartment community the same two methods carry different weight, because the cost of disruption is multiplied by the number of households and because the determination has to be made consistently across dozens of openings rather than case by case over coffee.
Here is how the two methods actually differ, and what decides it on a multifamily building.
The sash and glass are removed and a new window is installed into the existing frame. Exterior cladding is not disturbed. Work is largely from inside the unit, and the opening is closed the same day.
This is only available where the existing frame is structurally sound, reasonably square, and not leaking. What you gain is speed and a fraction of the disruption. What you give up is about an inch of glass around the perimeter, and the opportunity to inspect and re-flash what is behind the cladding.
The entire window comes out, including the frame. Cladding at the perimeter is removed, the opening is inspected, new flashing and a weather-resistive barrier are installed, the new window goes in, and the cladding is repaired.
This costs more and takes longer per opening. In exchange you get the full opening size back, a fresh flashing detail, and — not incidentally — a look at whether the wall behind the window is dry.
This is the first gate and it is not a matter of preference. A frame with rot, corrosion, or significant distortion cannot host a retrofit that will seal. On buildings of mixed age or mixed exposure the answer often varies by elevation — west and weather-facing walls fail first, so a building can genuinely need both methods.
If you have staining below sills or damp reported inside, a retrofit puts a new window in front of a flashing detail you already know has failed. The water will keep arriving; you will simply have paid for new windows first. Where perimeter failure is documented, full-frame is the honest answer. Our page on preventing water damage behind siding covers what that damage does if it is left.
This is the constraint most often discovered late. Bedrooms require a window that provides a minimum clear opening for emergency escape and rescue. A retrofit reduces the clear opening, and on windows that were already close to the minimum, that reduction can put the unit out of compliance unless a replacement-window exception applies, so confirm the requirement with the local building department. On a building with a consistent original window size, this tends to be all-or-nothing across every bedroom in the community — which makes it a very large discovery to make halfway through.
Any bidder should be measuring bedroom openings before proposing a method. If a bid does not mention egress, that is a question to ask rather than an omission to accept.
On an occupied property this often decides more than price does. A retrofit is a short interior visit. Full-frame means exterior work, longer open-wall time, and a heavier notification and access burden. Neither is unmanageable, but they demand different schedules — our guide to phasing exterior work on occupied properties covers the logistics, and phasing a window replacement across an occupied building covers the window-specific version.
If a re-side is coming within a few years, sequencing matters more than method. Windows and cladding share a weather barrier: the flashing at the window head and sill is installed with the siding. Doing full-frame windows and the re-side as one project means that detail is built once and built right. Doing them separately, in the wrong order, means new siding detailed around old flashing.
Whichever method you choose, the windows themselves have to meet California’s energy standards in force when the permit is applied for. That is a property of the window, not the installation method, so it does not favor one approach over the other — but it does mean a retrofit cannot be used to avoid a specification. We cover what currently applies in Title 24 compliance for multifamily window replacement.
The multifamily scope-of-work guide covers the same discipline applied to cladding, and most of it transfers.
We replace windows on occupied apartment communities across Sacramento, the Bay Area and Northern California, and we do both methods with our own crews — CSLB #1055919. If you want the determination made properly before the budget is set, we will survey the openings, measure bedroom egress, and give you both prices with the assumptions written down. Call (916) 546-2991.
What is the actual difference between a retrofit and a full-frame window replacement?
A retrofit window is installed into the existing frame, which stays in the wall. The old sash and glass come out, the new unit goes in, and the exterior cladding is not disturbed. A full-frame replacement removes the entire window including the frame, back to the rough opening, which means the surrounding cladding and flashing come off and go back on. The window itself can be identical in both cases — the difference is how much wall is opened to install it.
When is a retrofit not an option?
When the existing frame is not sound enough to build on. Rot in a wood frame, corrosion or distortion in an aluminum one, or a frame that is out of square far enough that the new unit cannot seal against it. It is also ruled out where the perimeter is leaking, because a retrofit leaves the flashing you already know has failed exactly where it is. Some jurisdictions and some buildings also have opening-size requirements that a retrofit cannot meet, which is the egress question below.
Does a retrofit make the window smaller?
Yes, slightly. The new unit sits inside the old frame, so you lose roughly an inch to an inch and a half of glass around the perimeter. On most windows nobody notices. It matters in two places: where the glass area is already marginal for daylight, and in bedrooms, where a reduction can take a window below the minimum clear opening required for emergency escape.
How much more disruptive is full-frame for residents?
Meaningfully. A retrofit is usually a matter of hours in a unit with no exterior work, so residents can often stay. Full-frame involves exterior cladding removal, a longer open-wall period, and more noise and dust, so it is planned around access windows and sometimes around temporary relocation for the day. On an occupied building this difference frequently outweighs the price difference.
Can we mix the two methods across one building?
Yes, and on older stock it is common. Sound frames get retrofits, failed ones get full-frame. What matters is that the bid prices both, states how the determination is made, and says who makes it — otherwise every failed frame discovered on site becomes a change order argued after the fact.
Does the choice affect a future re-side?
It does, and this is the one most often missed. If the building is likely to be re-clad within a few years, doing full-frame windows first and siding second means the flashing is installed once, correctly, in the right order. Retrofitting now and re-siding later means the new cladding is detailed around windows that were never re-flashed. Where both are on the horizon, sequencing them together is usually the better result.
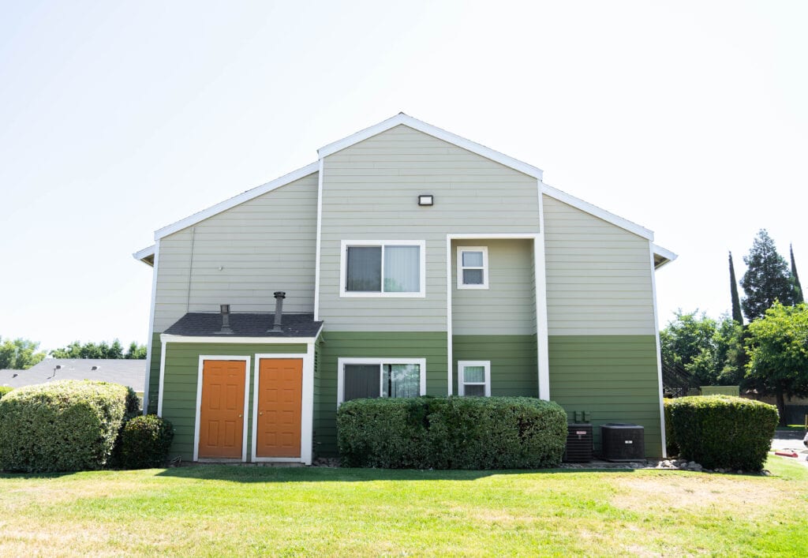
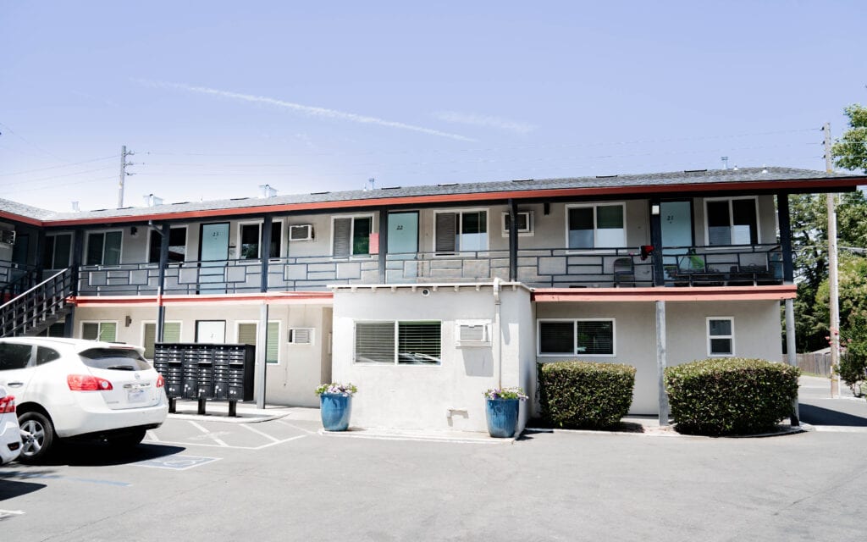
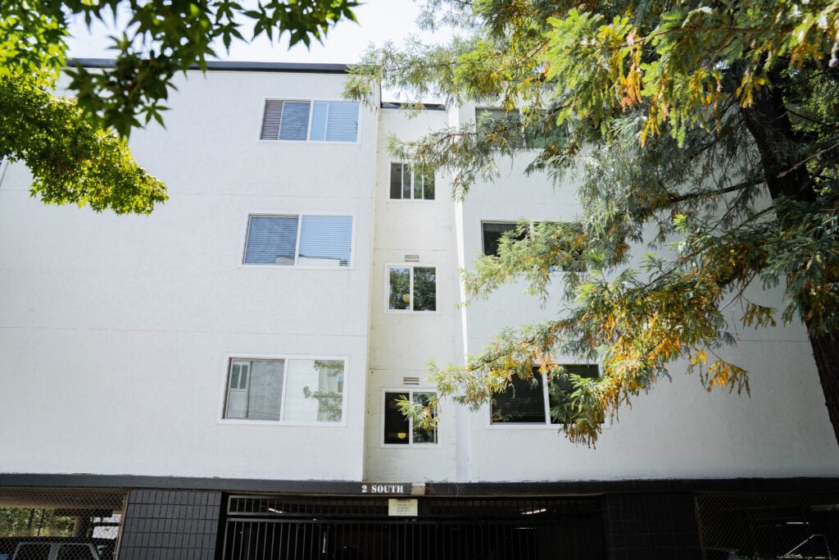
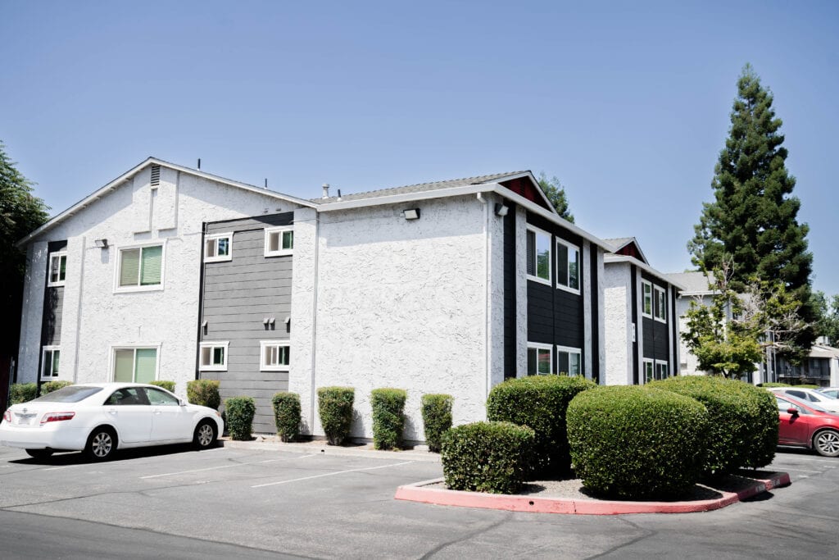
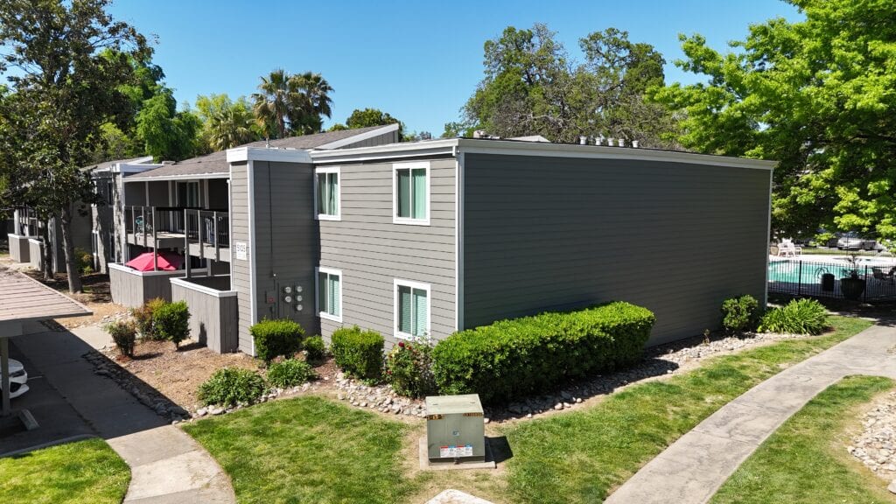
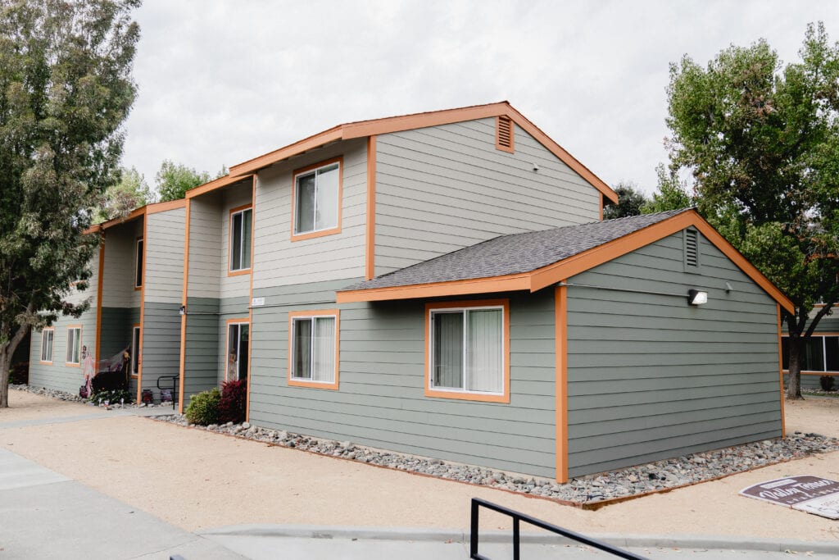
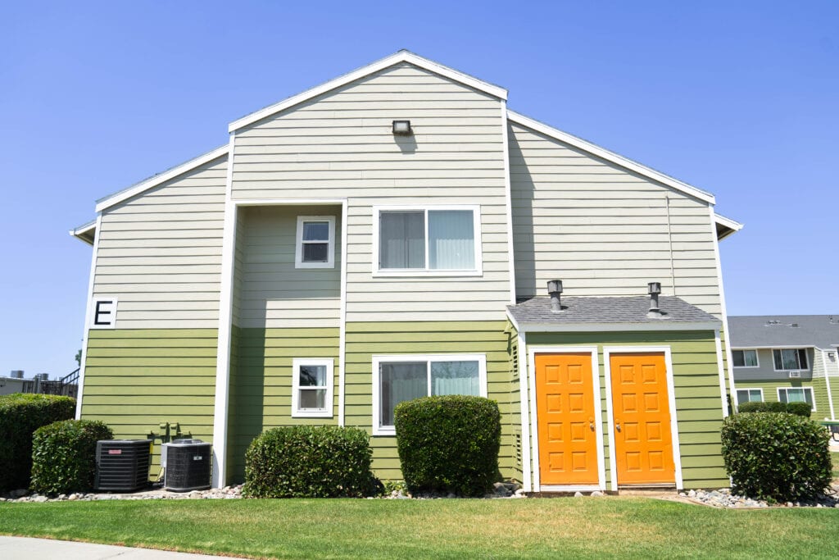
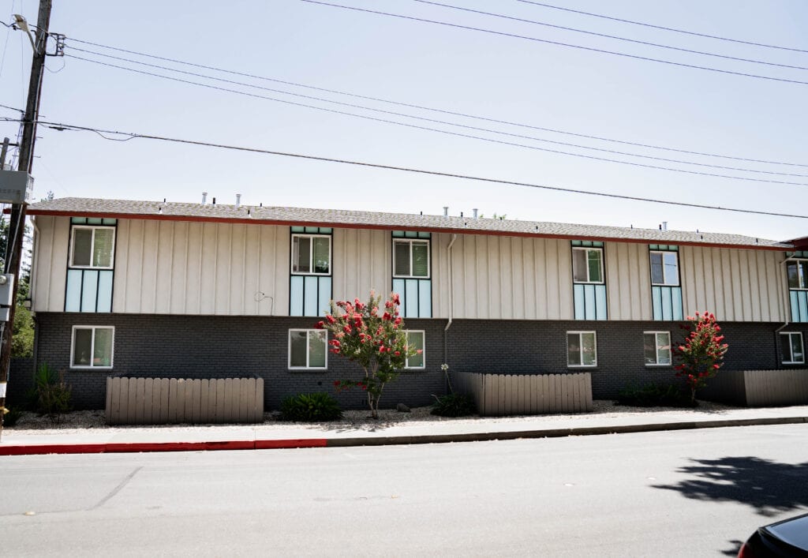
Apartment communities, condominium associations, and commercial buildings we have re-clad across Sacramento, the Bay Area, and Northern California.
★★★★★ Rated 4.9 from 69 Google reviews
Heritage Exteriors is beyond exceptional. Very impressed with the timeliness, communication, and reasonable price of the whole project.
Heritage replaced my old crumbling wood siding and did a fantastic job. From the first interactions assessing the project and providing a quote, to the project itself, was all exceptional. My home looks brand new.
We recently had our house re-sided with Hardie product. We interviewed 3 companies, one of them being Heritage Exteriors. From our first meeting with David to the last day's work touching up paint, the experience was excellent.