★★★★★
Heritage Exteriors is beyond exceptional. Very impressed with the timeliness, communication, and reasonable price of the whole project.
Scott Doyen
Sacramento, CA · Google
Sacramento, CA · Google

Bay and bow windows both project out from the wall, and both are sold as a way to add light and a seat. They are built differently, supported differently, and they are a bigger construction job than a flat replacement window, particularly on stucco.
Get a Free EstimateA projecting window does something a flat window cannot: it brings light in from three sides and adds a ledge or a seat to the room. That is the appeal. The cost is that it has to be held up, roofed, insulated and tied into the wall, and each of those is a place for a mistake.
This page is part of our California window guide. It explains how the two types differ and what installing one involves on the houses we see most, which are stucco and wood-sided ranch and tract homes.
| Bay window | Bow window | |
|---|---|---|
| Number of units | Usually three | Four or more |
| Arrangement | Large center unit, two smaller flankers angled back to the wall | Units of similar width joined at shallow angles |
| Shape from above | Flat front with angled sides | Gentle curve |
| Projection | Deeper for its width | Shallower for its width |
| Typical operation | Fixed center; flankers casement or hung | Mix of fixed and operable, often casements at the ends |
| Seat depth | Deep enough to sit on in most sizes | Usually a shelf more than a seat |
| Best on | Narrower openings; traditional and Victorian-influenced houses | Wide openings; long ranch elevations |
Manufacturers build bays with the flankers set at fixed angles, and the angle decides how far the unit projects. A steeper angle gives a deeper seat and a more pronounced shape. A bow's projection comes from the number of units and the angle between them.
Both are normally delivered as one factory-assembled unit with a head board on top and a seat board underneath, ready to go into a rough opening. That head board and seat board are structural parts of the unit and also its two weakest points for heat loss and water, which is why the next three sections matter.
A garden window is a different product: a small projecting glass box, usually over a sink. It is covered on its own page.
A flat window sits in the wall and the wall carries it. A bay or bow hangs outside the wall, so its weight, plus anyone sitting on the seat, has to be taken back to the house structure. There are three ways to do it, and they are often combined.
Many factory-assembled units come with steel support cables that run from the seat board up through the unit to clamps fixed to the framing above the opening. The cables carry the outer edge of the seat. This only works if what they are attached to is strong enough.
Manufacturers are specific about this. Pella's installation instructions for its clad bay and bow units, for example, state that the factory-installed support cables must be attached to members capable of supporting 1,300 pounds, and that if the members cannot support that load, knee braces must be used in addition to the cables. The same instructions tell the installer to consult an architect, engineer or construction professional if the capacity of the framing is not known. Other manufacturers set their own figures, so the instructions for the unit being installed are the ones that count.
Knee braces are angled brackets under the seat board that carry load back to the wall studs. They are visible from outside, and on some houses they are a design feature. They are needed where there is nothing adequate above to hang cables from, and they are recommended by some manufacturers even where cables are used.
On a first floor, a bay can sit on a framed, insulated and clad base that runs down to a foundation or is cantilevered from the floor framing. This is the most solid arrangement and the most construction. A bay that extends to the floor is adding floor area to the house, which the building department may treat as an addition, with everything that follows for permits and energy compliance.
One thing a bay or bow unit does not do is hold up the house. The Pella instructions say so directly: bay and bow units are not intended to support any roof structure. The header over the opening carries the wall and roof loads above, exactly as it would over a flat window. If the opening is being made wider than the old window, that header has to be replaced with a longer and usually deeper one, and that is engineered framing work.
The top of a bay or bow is a horizontal surface sticking out of a wall, which makes it a place for water to sit. It has to be covered. There are two ways.
Ply Gem's installation instructions for its bay and bow units put it plainly: the head board is not a finished roof for the window and should be covered immediately, permanent protection of the top and bottom of the unit is required, and any roof built over it should be self-supporting and weather resistant. In other words, the little roof must not rest its weight on the window.
The roof-to-wall joint above a bay is a classic leak. It needs step flashing or a continuous head flashing lapped under the wall's water-resistive barrier, not a bead of sealant against the stucco. Our sibling page on window flashing and waterproofing covers the principles.
The seat board is a thin panel with outdoor air directly beneath it. Left uninsulated, it is cold in winter and hot in summer, and in a humid room it is where condensation forms. The underside should be insulated and closed in with a finished soffit panel. Ask how the seat and head will be insulated and what the underside will be finished with. If the quote does not mention either, it has not been priced.
The windows in a bay or bow have to meet the energy code like any other. Each unit has its own NFRC-certified U-factor and SHGC, and for permits applied for on or after 1 January 2026 the prescriptive maximum U-factor for replacement windows is 0.27 in Sacramento, the inland Bay Area, San Francisco and the Sierra, with a maximum SHGC of 0.23 where one applies. The table by city is on what Title 24 requires of replacement windows.
Three points are specific to projecting windows.
If the bay extends to the floor and adds floor area, the energy rules for additions apply instead of the rules for alterations. That is a different and larger compliance exercise.
Most window replacement in California stucco houses is done as a retrofit: the new window goes into the old frame and the stucco is not touched. A bay or bow cannot be installed that way. The old frame comes out to the rough opening and the exterior finish around it is opened up. Our page on retrofit versus new-construction windows explains the difference, and replacing windows in stucco homes covers what cutting back stucco involves.
The stucco is cut back around the opening so the new unit can be flashed to the water-resistive barrier behind it. Afterward the stucco is patched, and a patch on an older wall is very hard to hide. Texture can be matched closely. Color usually cannot without repainting the whole wall plane from corner to corner. Budget for that repaint. Where a roof is added above the bay, the stucco above it is opened up too.
The California ranch house is the easiest candidate. It is single-story, the living room usually has a wide flat window, and the eave is often deep enough to shelter a bow. Check three things: the height from the top of the opening to the soffit, the depth of the overhang against the projection of the unit, and whether the framing above the opening can take the cable loads. Many ranch houses have a relatively light header and trusses or rafters bearing right above the window, which is workable but has to be looked at, not assumed.
A projecting window moves the face of the house outward. Zoning codes commonly allow bay windows to project a limited distance into required setbacks, and the allowance differs from city to city, so check before ordering on a wall close to a property line. In a planned development, an HOA will normally want to approve a change to the exterior. See HOA window replacement approval. Some neighborhood design guidelines discourage projecting windows outright: Palo Alto's Eichler Neighborhood Design Guidelines, for instance, strongly discourage projecting bay and garden windows on Eichler houses. Our Eichler window replacement guide has more.
Glass close to the floor in a bay can fall under the tempered glass rule in Section R324.4.3 of the 2025 California Residential Code (formerly R308.4.3), which looks at pane size, the height of the bottom and top edges above the floor, and whether a walking surface is within 36 inches. How an inspector treats a seat board in front of the glass varies, so ask the building department. See tempered glass requirements.
In a bedroom, remember that a bay's center unit is usually fixed and the flankers are narrow. One of the operable units has to meet the emergency escape opening dimensions in Section R319 (formerly R310) on its own, or the room needs another compliant opening.
The trim around a projecting window does a lot of the visual work. See the exterior window trim guide. For help thinking through types generally, start with how to choose a window style.
A bay or bow is window work, framing, roofing and stucco or siding in one opening, and we do the exterior envelope side of that every day. We will look at the framing above the opening and the eave before recommending one, and we will tell you if a flat combination window would give you the light with less risk. Licensed in California, CSLB #1055919. Call (916) 546-2991.
What is the difference between a bay and a bow window?
A bay is usually three units: a larger center window, most often fixed, with a narrower window angled back to the wall on each side. A bow is four or more units of similar width joined at shallow angles to form a curve. A bay projects further and has a flat front. A bow projects less for its width and reads as an arc.
Can a bay window replace a flat window in the same opening?
Often, yes. Factory-assembled bay and bow units are made to mount in a standard rough opening. What changes is everything around it: the unit needs support from above or below, a small roof or a soffit to cover its top, insulation under its seat, and flashing and stucco or siding work that a flat replacement would not need. It is a full-frame installation, not a retrofit insert.
Do I need a permit for a bay window?
Expect to. Window replacement generally needs a permit in California, and a projecting unit adds structural support, a roof and exterior cladding work on top of that. If the opening is widened, the header changes and the building department will want framing details. Your city or county building department decides what drawings it needs.
Which costs more, a bay or a bow?
A bow usually costs more than a bay of similar width, because it has more window units, more mullion joints and a more complicated head, seat and roof. Both cost considerably more than a flat window in the same opening once the support, roof and exterior finish are included. We do not publish prices here. Our Northern California window cost page has dated ranges for standard windows.
Will a bay window make the room hotter?
It can. A bay has more glass than the flat window it replaces, and it faces three directions, so one of its sides may catch low morning or afternoon sun that the old window never saw. The glass has to meet the energy code figures for your climate zone, and on a west or south wall it is worth choosing glass with a lower solar heat gain than the minimum and thinking about shade.
Is a garden window the same thing as a bay?
No. A garden window is a small glass box, usually over a kitchen sink, with a sloped glass top and a shelf for plants. It is much smaller and lighter than a bay and has its own installation details. Call (916) 546-2991 if you are not sure which would suit the opening you have.
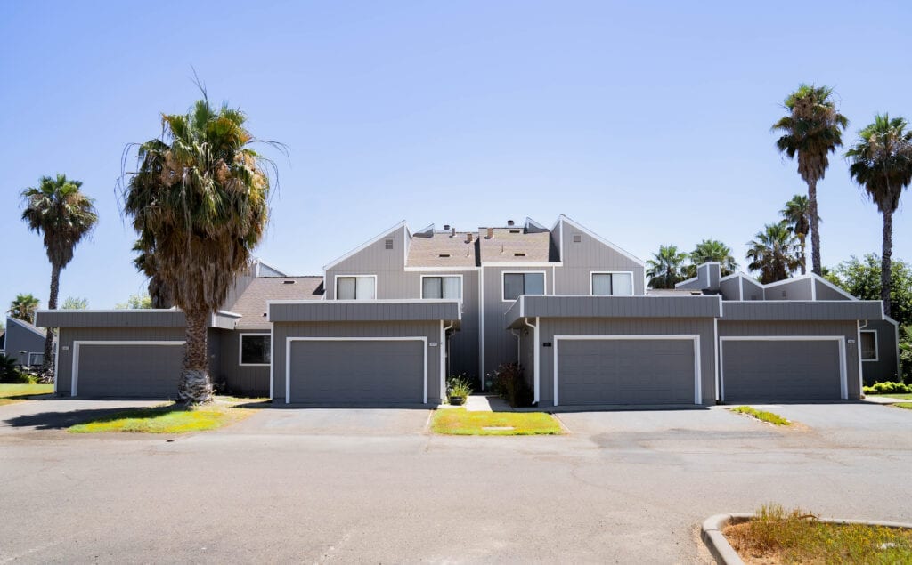
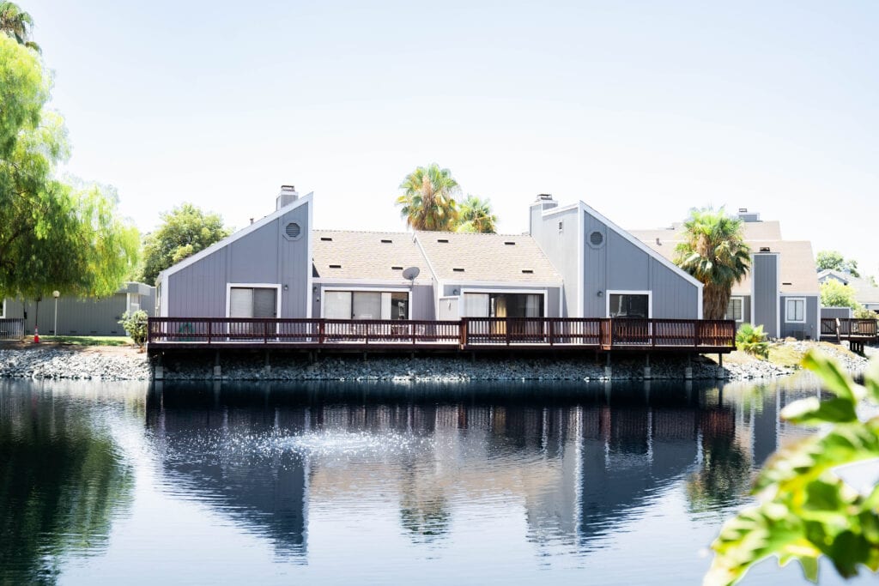
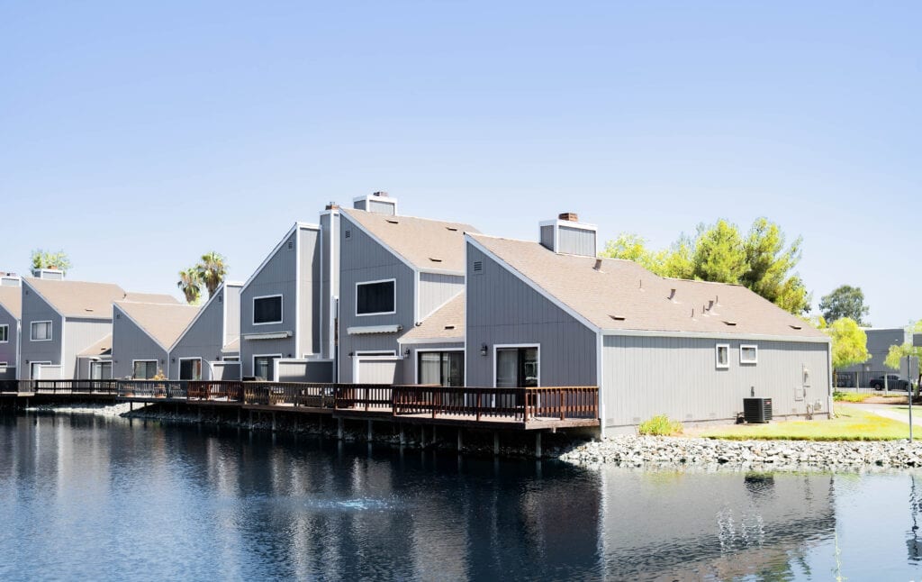
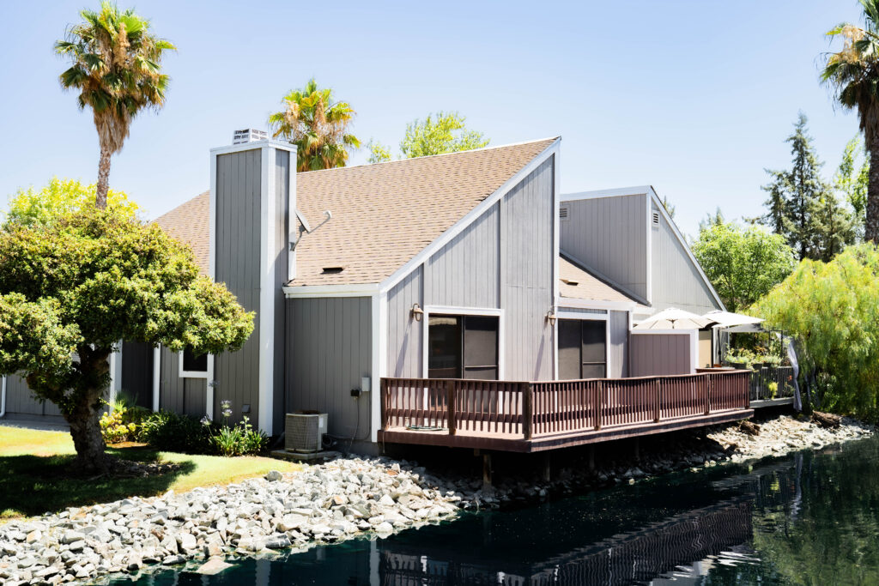
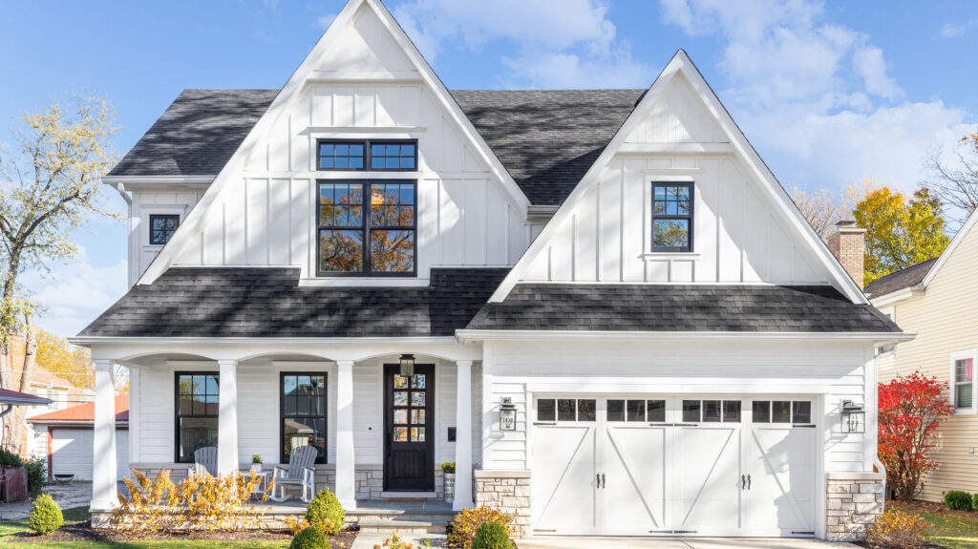
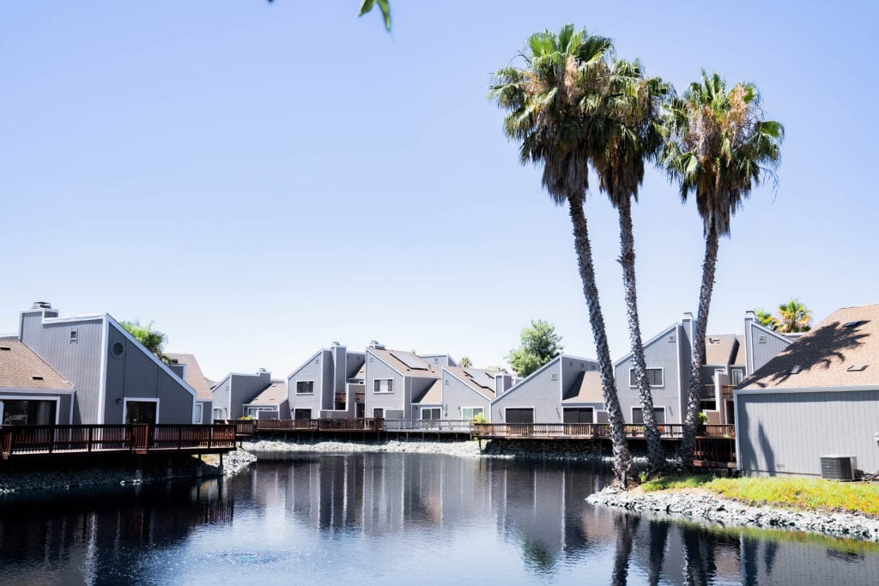
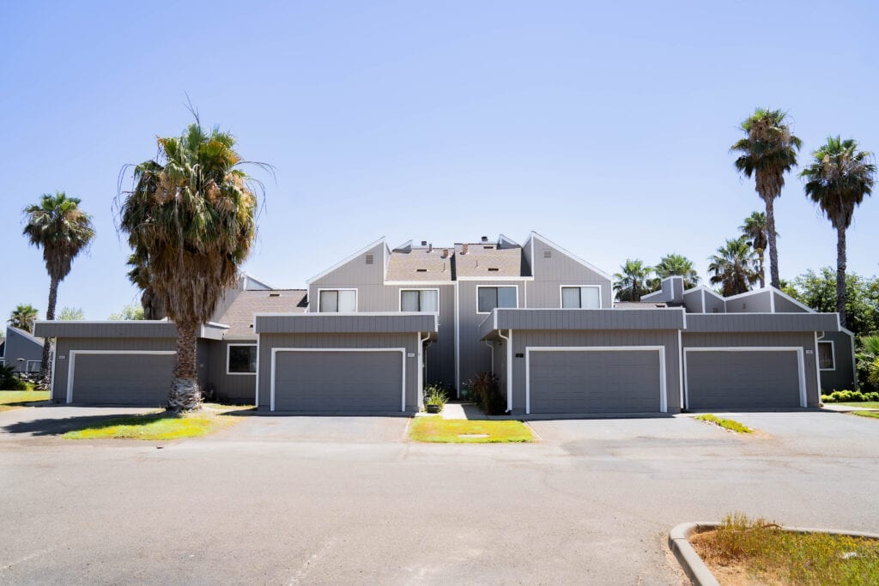
A look at homes we have re-sided and re-glazed across Sacramento, the Bay Area, and Lake Tahoe.

★★★★★ Rated 4.9 from 69 Google reviews
Heritage Exteriors is beyond exceptional. Very impressed with the timeliness, communication, and reasonable price of the whole project.
Heritage replaced my old crumbling wood siding and did a fantastic job. From the first interactions assessing the project and providing a quote, to the project itself, was all exceptional. My home looks brand new.
We recently had our house re-sided with Hardie product. We interviewed 3 companies, one of them being Heritage Exteriors. From our first meeting with David to the last day's work touching up paint, the experience was excellent.