★★★★★
Heritage Exteriors is beyond exceptional. Very impressed with the timeliness, communication, and reasonable price of the whole project.
Scott Doyen
Sacramento, CA · Google
Sacramento, CA · Google

There are two kinds of window measuring. One gets you a ballpark quote and takes ten minutes with a tape. The other decides the size a factory will build, and it belongs to whoever is responsible if the window does not fit.
Get a Free EstimateYou can measure your own windows, and it is worth doing. A list of rough sizes lets you get budget numbers by phone or email, compare companies before anyone visits, and catch a quote that has miscounted your openings.
What you should not do is treat those numbers as an order. This page explains both kinds of measuring and why they are different jobs. It is part of our California window guide.
You need a steel tape measure, a notepad, and a way to label each window. A helper makes large windows easier.
Walk the house and number every opening. For each one, write down:
Never assume two windows are the same size because they look it. Milgard's measuring guide makes the same point: measure each window individually.
From inside, measure between the side jambs at three points: near the top, at the middle, and near the bottom. Andersen's guide says to measure jamb to jamb, or drywall to drywall if there is no trim around the window. Write down all three and circle the smallest.
Measure from the sill to the head at three points: left, center, and right. Milgard describes the sill here as where the sash rests when closed. Again, record all three and circle the smallest.
Measure both diagonals, corner to corner. If the two numbers match, the opening is square. Andersen treats a difference within 1/8 inch as square. Milgard's guide says that if the diagonals are within 1/4 inch of each other, a standard replacement window will fit securely, and that beyond that you may need to replace the frame or use a new-construction window.
Write the difference next to that window on your list. An installer will want to know.
For houses with wood windows where an insert might be used, Andersen and Milgard both give a minimum jamb depth of 3 1/4 inches between the inside and outside stops. For any house, note what is around the window: tile, a countertop, shutters, built-in cabinets, an alarm sensor, security bars, a deck or roof below it outside.
A simple table is enough:
| # | Room / wall | Type | Width (smallest) | Height (smallest) | Diagonal difference | Notes |
|---|---|---|---|---|---|---|
| 1 | Kitchen, north | Slider, left side moves | 47 3/4" | 35 5/8" | 1/8" | Tile backsplash to sill |
| 2 | Hall bath, east | Single-hung | 23 1/2" | 35 3/4" | 0 | Obscure glass; inside shower |
| 3 | Bedroom 2, south | Slider, right side moves | 59 5/8" | 47 1/2" | 3/8" | Upstairs; low sill |
Those example rows are illustrations of the format, not typical sizes. With a list like this, a contractor can give you a realistic budget range before visiting, and you can use the same list with every company so the quotes cover the same openings. See how to compare window quotes.
The order measurement is done on site, by the company that will install the windows, usually after you have signed and before anything is manufactured. It differs from yours in three ways: what gets measured, what gets inspected, and who carries the risk.
The method is the same in principle, and it is written into the installation standard. AAMA 2410, the industry practice for flush-fin retrofit windows, calls for three horizontal measurements between the existing jambs, at the corners and the center, recording the smallest, and three vertical measurements from head to sill, recording the smallest. It then calls for checking squareness by cross-measuring the diagonals.
The smallest dimension governs because a window is a rigid rectangle going into a hole that is not one. Order to the largest dimension and the frame will not go in. The standard says sizing must allow a proper fit "without having to rack or force" the window into the opening.
The window is ordered smaller than the tightest measurement, to leave room for shims, sealant, and adjustment. AAMA 2410 sets the retrofit window at no less than 1/4 inch smaller in width and height than the smallest measurements, and notes that out-of-square conditions may require additional allowance. Individual manufacturers set their own figures; JELD-WEN's flush-fin instructions call for the opening to be 1/2 to 5/8 inch larger than the window.
This is where experience shows. Too small a deduction and the window binds. Too large and the installer is filling a wide gap with shims and sealant, and on a retrofit the exterior flange may not fully cover the old frame.
Installers put a level on the sill, the head, and both jambs. Andersen recommends the longest level possible for judging plumb, level, and square. They also check whether the wall is in one plane. JELD-WEN's instructions call for the exterior face of the opening to be in a single plane with less than 1/8 inch of twist corner to corner. A sill that sags in the middle or a wall that twists changes how the window is sized and set.
| Flush-fin retrofit | Insert / block frame | Full-frame (nail fin) | |
|---|---|---|---|
| What is measured | The opening inside the old frame after sashes are out, plus the exterior face the flange must cover | The pocket between the stops, and the jamb depth | The rough opening in the framing, stud to stud and header to sill |
| Measured from | Inside and outside | Mostly inside | Often requires removing interior trim or estimating from the old frame |
| Extra checks | Stucco or siding edge, flange coverage, old frame condition, weep locations | Sill angle, stop condition, whether the frame is square | Wall thickness for jamb depth, cladding and trim details, header condition |
Andersen's guidance for professionals adds that horizontal measurements may be taken at different reference points inside and out, jamb to jamb on the interior and brick to brick on the exterior, and that an in-person assessment of both sides is what makes accurate measurement possible. The differences between the methods are covered in retrofit versus new-construction windows and nail fin, flush fin, and block frame.
A good measure tech is inspecting as much as measuring. AAMA 2410 requires a pre-installation inspection of the walls next to the window and of the existing frame for damage, deterioration, or decay. Beyond that, the visit should settle the code items that depend on size and position:
Three reasons, in order of importance.
Responsibility. Replacement windows are built to order. If a window arrives the wrong size, someone pays for a new one and the job waits while it is built. When the installing company measured, that is their problem. When the homeowner supplied the sizes, it is the homeowner's. No reputable installer will order from a customer's numbers for that reason, and you should be wary of one who offers to.
The measurement depends on the method. Your inside jamb-to-jamb number is not the number a flush-fin retrofit is ordered from, and neither is it the rough opening a full-frame window needs. Until the frame type is chosen for each opening, there is no single correct size.
The details beyond size. An order includes the frame type, the operating direction, the glass package, tempering, obscure glass, grid pattern, color, hardware, and sometimes the jamb depth. Milgard notes that each window needs the right combination of size, style, frame material, glass package, color, and options. Each of those is checked against the opening at the measure visit.
Sliding patio doors are measured the same way, with one addition: the sill. The installer checks whether the threshold is level across its full width and what it sits on, because a door that is not level will not roll or lock properly. Arched, round, and angled windows are measured with templates or a set of reference dimensions the manufacturer specifies, and are not something to estimate from a single width and height.
Ask for a copy of the order schedule before it is placed: every opening, with size, type, handing, glass, and frame type. Check it against your own list. This is the last cheap moment to catch an error. What happens next is on our window replacement timeline page.
Send us your own list and we will give you a budget range from it. If you go ahead, we measure every opening ourselves, inside and out, and the sizes we order are ours to stand behind. Licensed in California, CSLB #1055919. Call (916) 546-2991.
Do I measure windows from the inside or the outside?
For a budget quote, measure from inside. Andersen and Milgard both describe the homeowner measurement as taken inside the home, jamb to jamb for width and head to sill for height. Installers measure both sides, because a flush-fin retrofit is sized to the outside of the old frame and the stucco opening, while an insert is sized to the inside pocket.
Is width or height listed first?
Width first, then height. A window written as 48 x 36 is 48 inches wide and 36 inches tall. Writing them in the wrong order is one of the oldest ordering mistakes there is, so label each number W or H on your list.
How much smaller than the opening should a replacement window be?
That is the installer's and manufacturer's call, not a number to apply yourself. As a reference point, AAMA 2410 says a flush-fin retrofit window should be at least 1/4 inch smaller in width and height than the smallest opening measurement, with more allowance for out-of-square conditions. JELD-WEN's instructions for its flush-fin window call for the opening to be 1/2 to 5/8 inch larger than the window.
My diagonals differ by half an inch. Can I still get retrofit windows?
Possibly, but it needs a professional look. Milgard's homeowner guide uses 1/4 inch as the point where a standard replacement window will fit, and Andersen uses 1/8 inch as its test for square. An opening outside those figures may need a smaller window with more shimming and trim, repair to the opening, or a full-frame replacement.
Can I order windows online from my own measurements?
You can, and if they do not fit, the mistake is yours to pay for. Custom-sized windows are generally built to order and not returnable for a size error. When a contractor measures and orders, a wrong size is the contractor's cost to fix. That transfer of risk is a real part of what you pay an installer for.
Do standard window sizes exist?
New-construction windows are sold in standard sizes, and builders frame openings to suit them. Replacement windows are mostly made to order, because an existing opening is whatever size it turned out to be and has usually moved a little since. Expect each replacement window to be built to the measurements of its own opening. Call (916) 546-2991 if you would like us to measure.
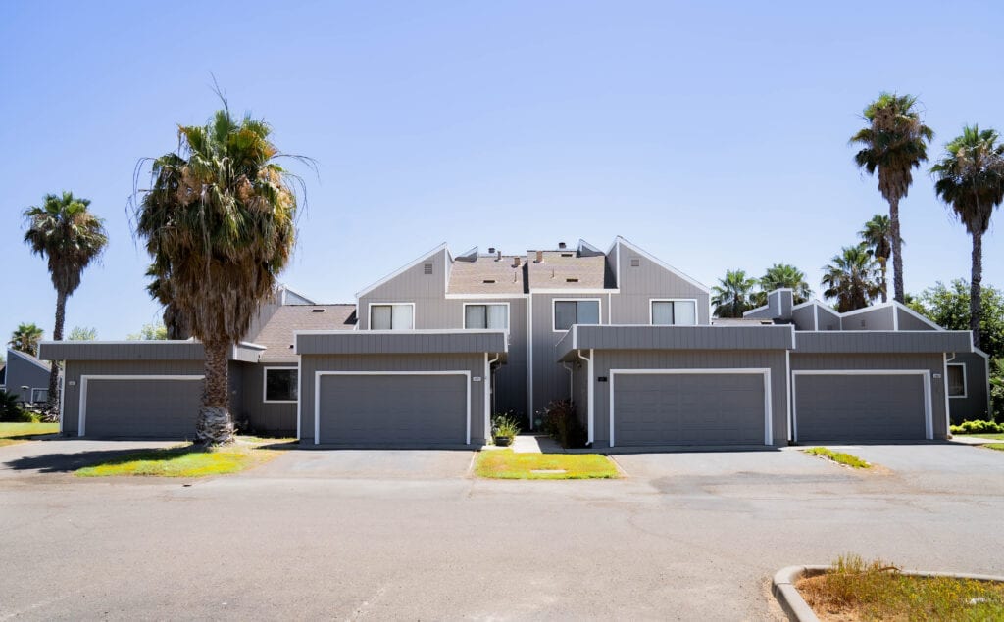
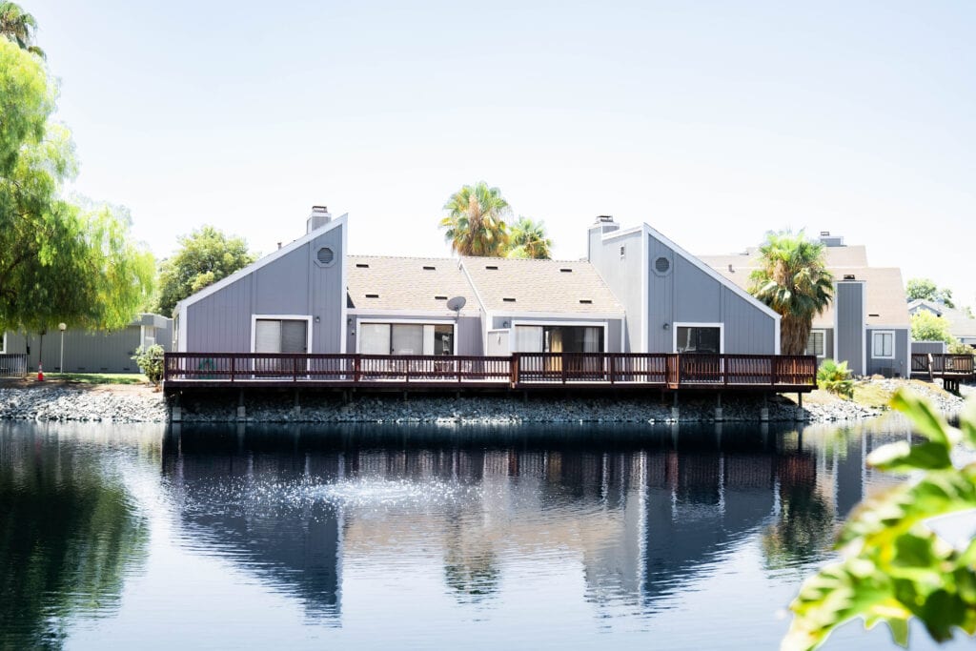
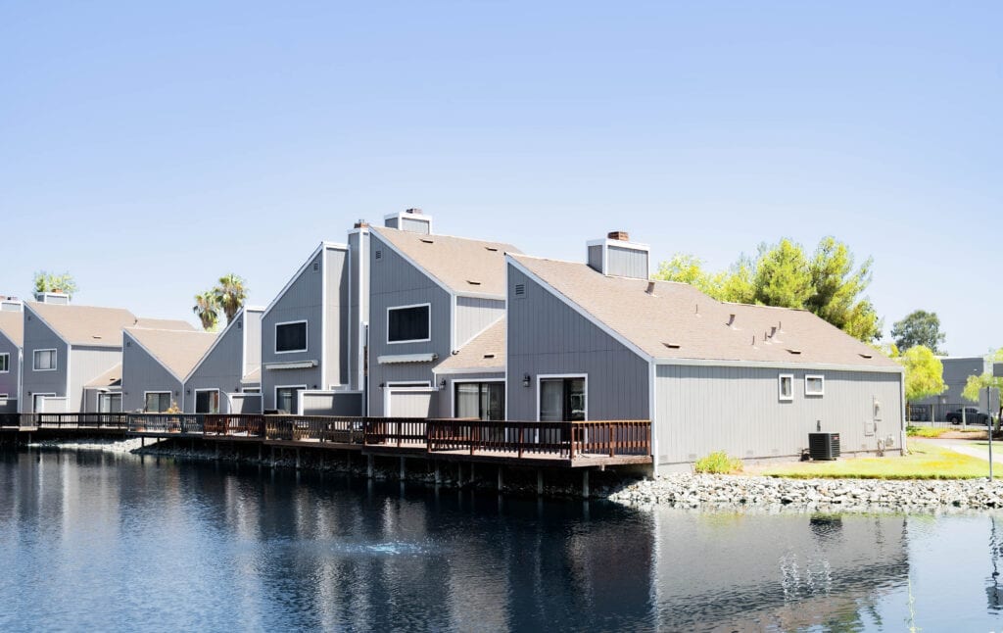
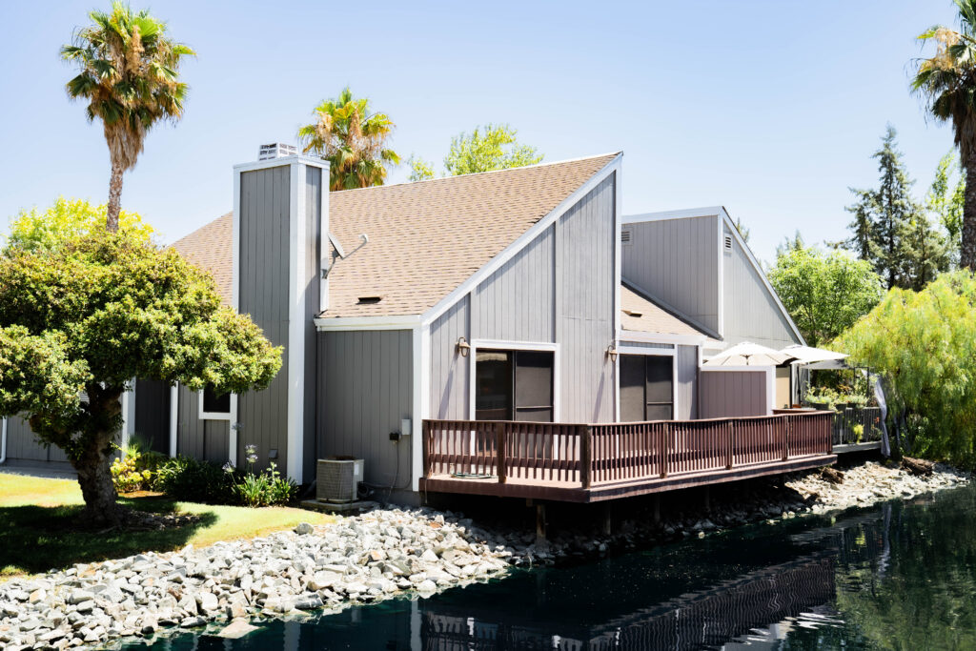
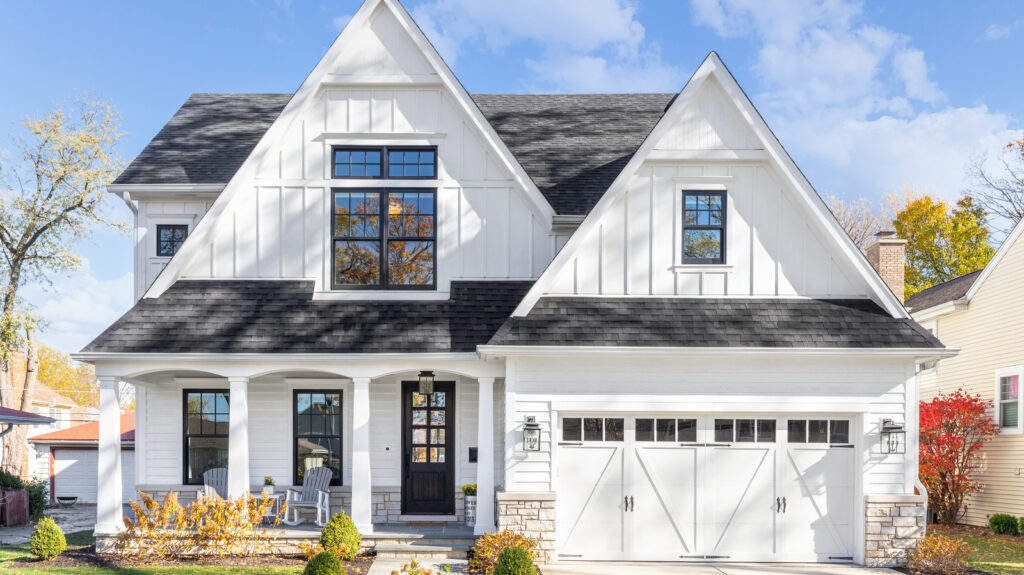
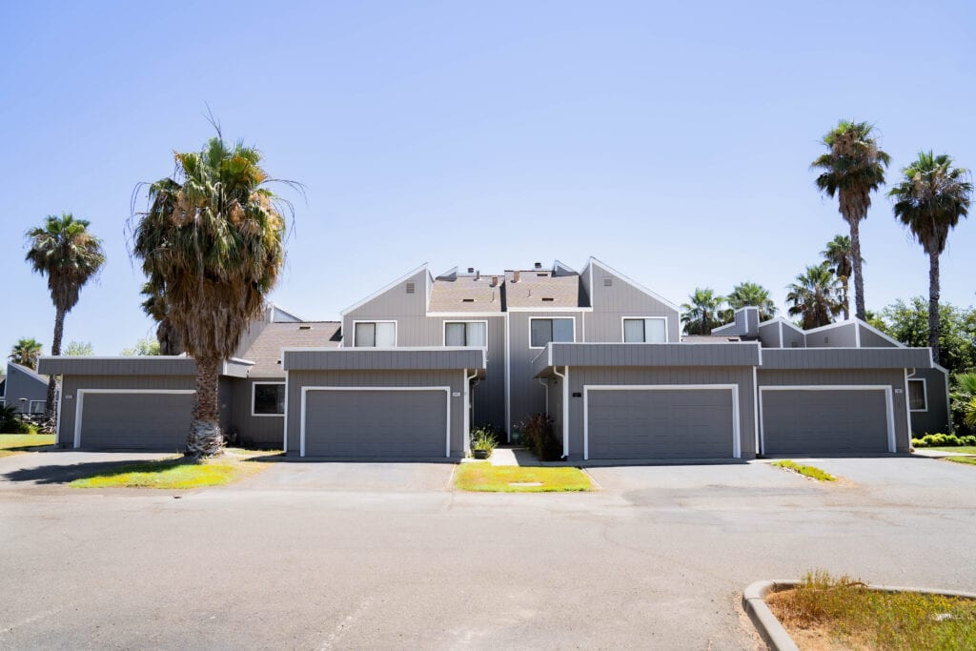
A look at homes we have re-sided and re-glazed across Sacramento, the Bay Area, and Lake Tahoe.


★★★★★ Rated 4.9 from 69 Google reviews
Heritage Exteriors is beyond exceptional. Very impressed with the timeliness, communication, and reasonable price of the whole project.
Heritage replaced my old crumbling wood siding and did a fantastic job. From the first interactions assessing the project and providing a quote, to the project itself, was all exceptional. My home looks brand new.
We recently had our house re-sided with Hardie product. We interviewed 3 companies, one of them being Heritage Exteriors. From our first meeting with David to the last day's work touching up paint, the experience was excellent.